
Grand Central Terminal, New York, NY: Design for Façade
Classification
Drawing
Department
Smithsonian Collection
Museum
Smithsonian American Art Museum
Credit
Gift of Mrs. William Greenough
Accession Number
1943-51-13
Rights
Public Domain
About this artwork
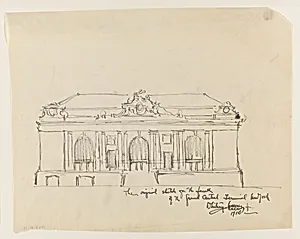
South facade of lower and upper story, with stairway leading up to the main entrance at center. Five bays, alternately of different sizes, are placed between the corner projections. Roof ornamentation suggested at upper center of upper story.
Art Historical Context
Step into the visionary world of early 20th-century American architecture with Whitney Warren Jrs *Design for Façade Grand Central Terminal, New, NY* (1910). This intricate drawing captures the south facade's lower and upper stories, featuring a central stairway leading to the main entrance. Flanked by five bays of alternating sizes between projecting corners, and topped with suggested roof ornamentation, it the meticulous planning behind one of New York City's most enduring landmarks. As a leading Beaux-Arts architect (1864–1943), Warren, of the firm Warren & Wetmore, played a pivotal role in designing Grand Central Terminal, which opened in 1913. This drawing from 1910 offers a rare glimpse into the creative process, blending classical symmetry and grandeur to symbolize America's industrial might and urban ambition. The Beaux-Arts style—characterized by bold proportions, ornate details, and heroic scale—transformed a functional rail hub into a monumental public space, influencing countless civic buildings. Housed in the Smithsonian American Art Museum's collection (gift of Mrs. William Greenough), this architectural rendering highlights how drawings like Warren's bridged imagination and reality, ensuring Grand Central's timeless elegance endures as a testament to Gilded Age innovation.