
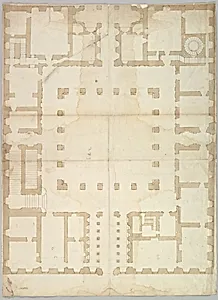
Palazzo Farnese, plan, ground floor (recto) blank (verso)
early to mid-16th century
Medium
Dark brown ink, black chalk, and incised lines
Dimensions
sheet: 27 11/16 x 20 1/2 in. (70.3 x 52 cm)
Classification
Drawings
Department
Drawings and Prints
Museum
Metropolitan Museum of Art, New York, NY
Credit
Gift of Janos Scholz and Anne Bigelow Scholz, in memory of Flying Officer Walter Bigelow Rosen, RCAF, 1949
Accession Number
49.92.61
Rights
Public Domain
Tags
Art Historical Context
Welcome to the Metropolitan Museum of Art's and Prints collection, where this remarkable 16th-century architectural drawing captures the ground floor plan of the Palazzo Farnese (recto; verso blank). Created anonymously by a French artist in the early mid-1500s, this large sheet—measuring over 27 by 20 inches—offers a rare glimpse into Renaissance design. The Palazzo Farnese, one of Rome's most magnificent palaces, was commissioned by Cardinal Alessandro Farn (later Pope Paul III and exemplifies the grandeur of High Renaissance architecture, blending symmetry, scale, and classical motifs. Executed in dark brown ink, black chalk, and incised lines, the drawing reveals meticulous drafting techniques. Incised lines suggest it was used as a template for tracing or transfer, a common practice among architects sharing ideas across Europe. As a French work depicting an Italian masterpiece, it highlights the era's cross-cultural exchange, when French draughtsmen traveled to Italy to study and adapt innovative Roman plans, influencing the spread of Renaissance principles northward. This generous gift from Janos Scholz and Anne Bigelow Scholz honors Flying Officer Walter Bigelow Rosen. For visitors, it invites reflection on how such precise plans brought monumental palaces to life, bridging artistry and engineering in the 16th century.