
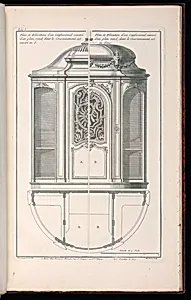
Plan et Elévation d’un Confessional ceintré d’un plan rond, dont le Couronnement est ceintre en S./ Plan et Elévation d’un Confessional ceintré d’un plan rond, dont le Couronnement est en dôme
Medium
Classification
Department
Smithsonian Collection
Museum
Smithsonian American Art Museum
Credit
Purchased for the Museum by the Advisory Council
Accession Number
1921-6-274-9
Rights
Public Domain
About this artwork
Research in Progress
Art Historical Context
This print by F. Cornille, active 1740–1756, presents two detailed architectural designs for confessionals—the enclosed booths used in Catholic churches. Created around 1740–55, it shows plans and elevations of rounded structures: one topped with an elegant S-curve and the other with a dome. These drawings capture the decorative sophistication of mid-18th-century church furnishings. As a print, the work allowed architects and craftsmen to study and reproduce such designs, spreading ideas for ornate religious interiors across workshops. The French titles highlight technical features like the circular plans and crowning elements, blending practical construction with artistic flourish typical of the era’s ecclesiastical architecture. Now in the Smithsonian American Art Museum collection, this piece offers a glimpse into how prints preserved and shared architectural knowledge. It invites viewers to imagine the craftsmanship that once filled sacred spaces with both function and beauty.