
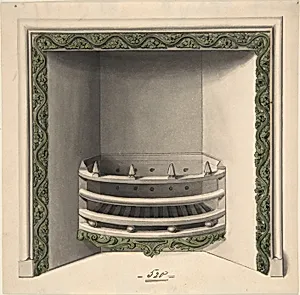
Design for Cast-iron Grate, Elevation and Plan
Medium
Pen and ink, brush and gray and pale brown wash
Dimensions
sheet: 10 5/16 x 7 13/16 in. (26.2 x 19.9 cm)
Classification
Drawings|Ornament & Architecture
Department
Drawings and Prints
Museum
Metropolitan Museum of Art, New York, NY
Credit
The Elisha Whittelsey Collection, The Elisha Whittelsey Fund, 1956
Accession Number
56.500.67(1)
Rights
Public Domain
Art Historical Context
Benjamin Dean Wyatt's *Design for Cast-iron Gr, Elevation and Plan* (1814) offers a glimpse into the refined world of Regency-era architecture. As a leading British architect and son of the renowned Samuel Wyatt, Benjamin specialized in elegant neoclassical interiors, collaborating on prestigious projects like the restoration of Wilton House. This precise drawing depicts both the front elevation and overhead plan of a fireplace grate, highlighting the intricate ornamental details that elevated everyday functional elements into works of art. Created during the Regency period (1811–1820), when opulent yet restrained designs dominated British homes, the grate exemplifies the era's fascination with cast iron—a durable, affordable material that allowed for elaborate Gothic Revival or classical motifs in fireplaces. Wyatt's design likely contributed to the sophisticated domestic spaces of the early 19th century elite, blending utility with aesthetic harmony. Rendered in pen and ink with subtle brush-applied gray and pale brown washes, the work masterfully uses shading to convey three-dimensional form and texture on a modest 10 5/16 x 7 13/16-inch sheet. Such preparatory drawings were essential tools for craftsmen, preserving architectural vision before fabrication. Housed in the Metropolitan Museum of Art's Drawings and Prints department, it underscores the artistry behind the built environment.