
Architecture in Art — Page 27
2,961 artworks
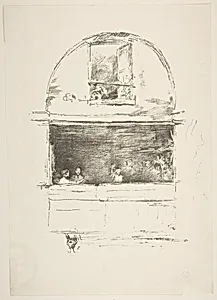
The Forge, Passage du Dragon
James McNeill Whistler, 1894
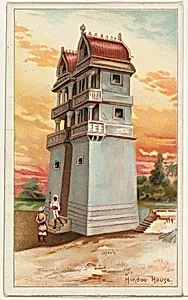
Hindoo House, from the Habitations of Man series (N113) issued by W. Duke, Sons & Co. to promote Honest Long Cut Smoking and Chewing Tobacco
W. Duke, Sons & Co.|American Tobacco Company|The Giles Company, 1890
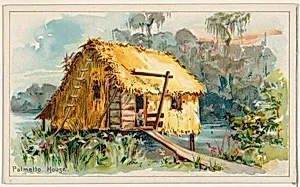
Palmetto House, from the Habitations of Man series (N113) issued by W. Duke, Sons & Co. to promote Honest Long Cut Smoking and Chewing Tobacco
The Giles Company|American Tobacco Company|W. Duke, Sons & Co., 1890
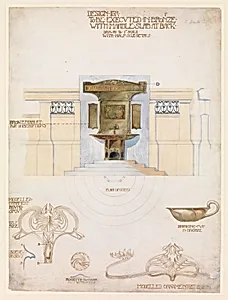
Design for a Fountain to be Executed in Bronze with a Marble Slab at the Back
Kay Maude Coggin, ca. 1895
![[Aqueduct, Smyrna] by Unknown](https://images.artheonmuseum.org/met/ph/thumb/aqueduct-smyrna-263436.webp)
[Aqueduct, Smyrna]
Unknown, 1880s
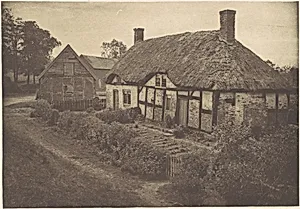
Izaak Walton's House at Shallowford, Staffordshire
George Bankart, 1880s, printed 1888
![[Courtyard of the Lions, Alhambra, Granada] by Señan y Gonzalez](https://images.artheonmuseum.org/met/ph/thumb/courtyard-of-the-lions-alhambra-granada-263835.webp)
[Courtyard of the Lions, Alhambra, Granada]
Señan y Gonzalez, 1880s–90s
![[Construction Site] by Louis Lafon](https://images.artheonmuseum.org/met/ph/thumb/construction-site-289043.webp)
[Construction Site]
Louis Lafon, 1880s
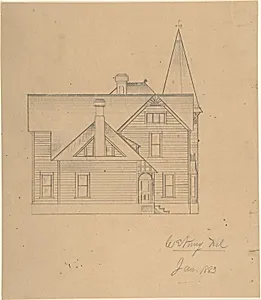
Design for a House, Side Elevation
W. Strong, ca. 1883
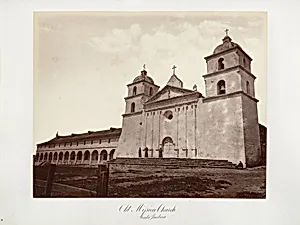
Old Mission Church, Santa Barbara
Carleton E. Watkins, 1876, printed ca. 1876
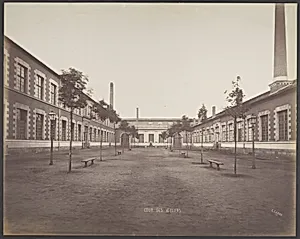
Cour des Ateliers
Louis Lafon, ca. 1880
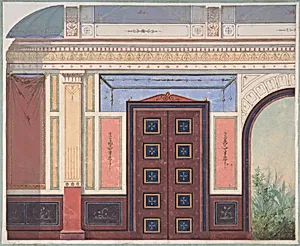
Design for Elevation of Ceiling and Wall, Deepdene, Dorking, Surrey
Jules-Edmond-Charles Lachaise|Eugène-Pierre Gourdet, 1875–79
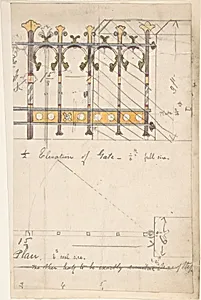
Design for an Iron Gate, Elevation and Plan
Richardson Ellson & Co., ca. 1880
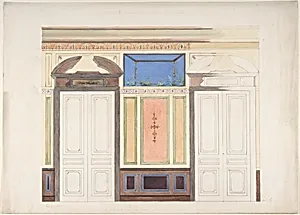
Design for Wall Elevation, Hôtel Candamo
Jules-Edmond-Charles Lachaise|Eugène-Pierre Gourdet, 1873
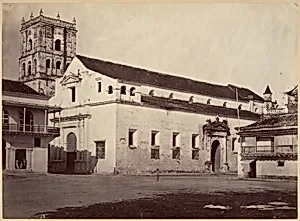
Tropical Scenery, Cathedral, Cartagena
John Moran, 1871
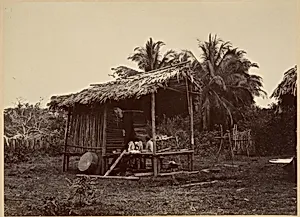
Tropical Scenery, Native Hut, Turbo
John Moran, 1871
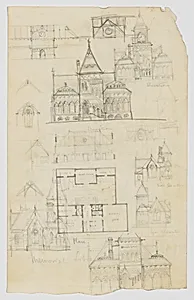
Design Sketches for a Memorial Library (recto and verso) (possibly the Winn Memorial Library, Woburn, Massachusetts)
Henry Hobson Richardson, ca. 1876
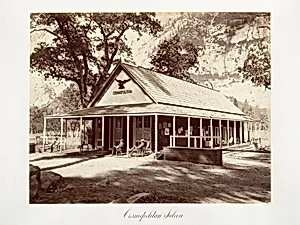
Cosmopolitan Saloon
Carleton E. Watkins, ca. 1872, printed ca. 1876
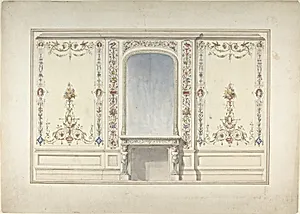
Elevation of Fireplace Wall in an Elizabethan Revival Room
John Dibblee Crace, ca. 1870–90
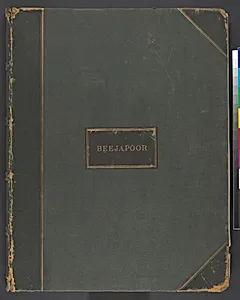
Views in India - Beejapoor
Unknown, 1870s–80s
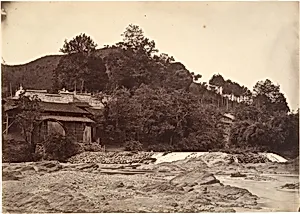
Flouring Mill at Yen-Ping
John Thomson, ca. 1869
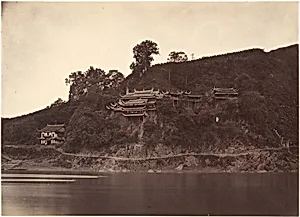
Min-ch'oi Temple & City Wall of Yen-ping
Lai Fong, ca. 1869
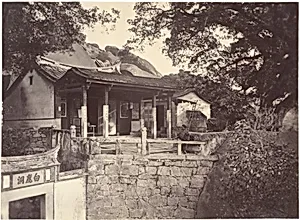
Le-Le- Cong Josshouse, Amoy
John Thomson, ca. 1869
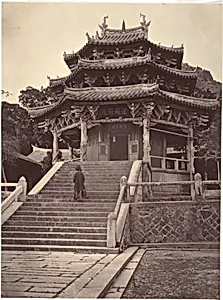
Temple, Amoy
John Thomson, ca. 1869
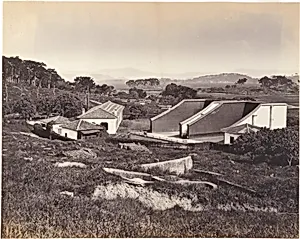
Bowling Alley and Raquet Court, Foochow
John Thomson|Lai Fong, ca. 1869
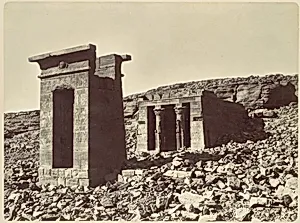
Temple d'Andour
Félix Bonfils, ca. 1870
![[Place of imprisonment for Emperor Maxmilian of Mexico and soldiers] by Noriega|François Aubert](https://images.artheonmuseum.org/met/ph/thumb/place-of-imprisonment-for-emperor-maxmilian-of-294000.webp)
[Place of imprisonment for Emperor Maxmilian of Mexico and soldiers]
Noriega|François Aubert, 1867
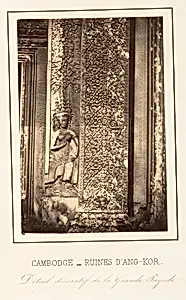
Détail Décoratif de la Grande Pagode
Emile Gsell, 1866
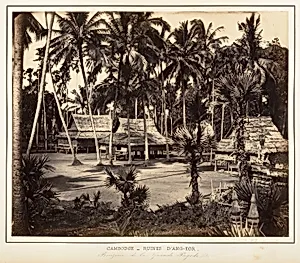
Bonzerie de la Grande Pagode
Emile Gsell, 1866
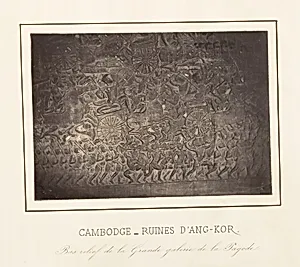
Bas-relief de la Grande Galerie de la Pagode
Emile Gsell, 1866
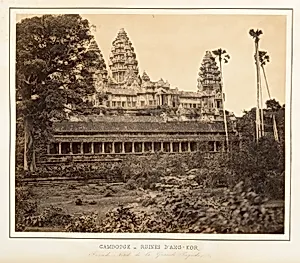
Façade Nord de la Grand Pagode
Emile Gsell, 1866
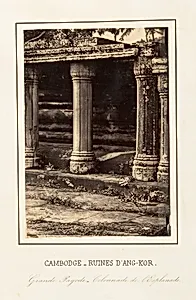
Grande Pagode - Colonnade de l'Esplanade
Emile Gsell, 1866
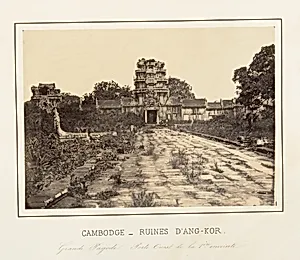
Grande Pagode Porte Ouest de la 1ère enceinte
Emile Gsell, 1866
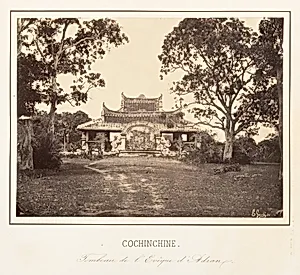
Tombeau de l'Evêque d'Adran
Emile Gsell, 1866
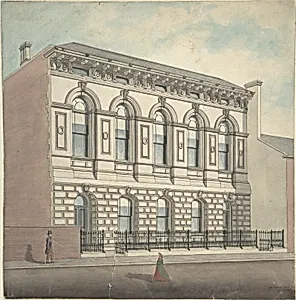
Perspective elevation, from left, of stonefaced building of five bays and two stories
J. B. Marsh, 1866
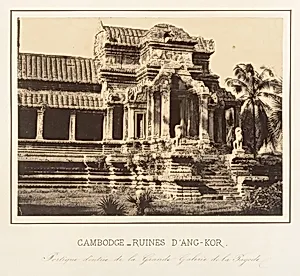
Portique d'entrée de la Grande Galerie de la Pagode
Emile Gsell, 1866
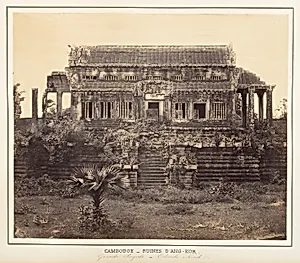
Grande Pagode - Edicule Nord
Emile Gsell, 1866
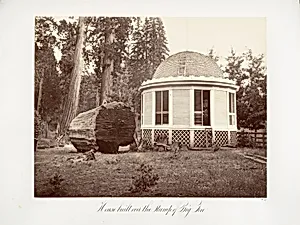
The House Built over the Stump of a Big Tree
Carleton E. Watkins, 1865–66, printed ca. 1876
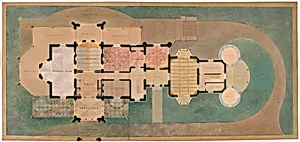
Lyndhurst for George Merritt, Tarrytown, New York (first floor plan)
Alexander Jackson Davis, 1865
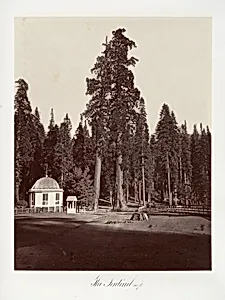
The Sentinel, 315 feet
Carleton E. Watkins, 1865–66, printed ca. 1876
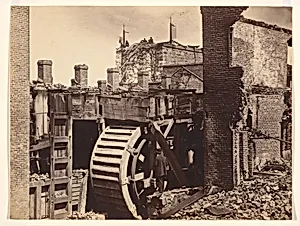
Mill, Richmond, Virginia
Alexander Gardner, ca. 1865
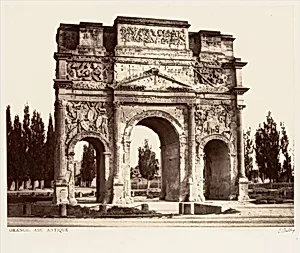
Orange, Arc Antique
Edouard Baldus, ca. 1864
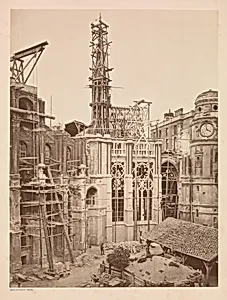
Château de St.-Germain-en-Laye, Intérieur de la cour, Chapelle
Médéric Mieusement, 1862–67
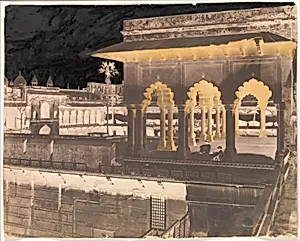
The Diwan-i Khas from the Mussaman Burj, Agra Palace
John Murray, 1862–64
![[Church of Saint-Honorat, Arles] by Edouard Baldus](https://images.artheonmuseum.org/met/ph/thumb/church-of-saint-honorat-arles-267018.webp)
[Church of Saint-Honorat, Arles]
Edouard Baldus, ca. 1864
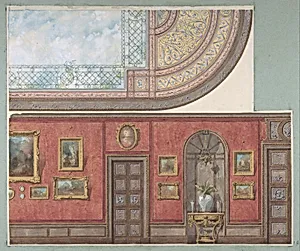
Design for Gallery Elevation and Ceiling, Hôtel Cottier
Jules-Edmond-Charles Lachaise|Eugène-Pierre Gourdet, ca. 1867
![[The Lion Court at the Alhambra, Viewed from Beneath the Portico Temple] by Charles Clifford](https://images.artheonmuseum.org/met/ph/thumb/the-lion-court-at-the-alhambra-viewed-from-288043.webp)
[The Lion Court at the Alhambra, Viewed from Beneath the Portico Temple]
Charles Clifford, 1862
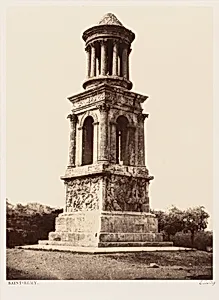
Saint-Rémy
Edouard Baldus, ca. 1862