
Architecture in Art — Page 2
2,961 artworks
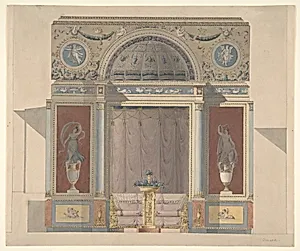
Study for an Arched Alcove with a Canapé
Anonymous, French, 19th century, ca. 1804–10
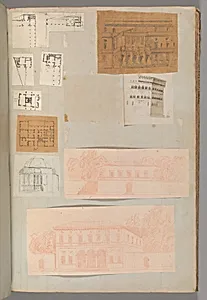
Page from a Scrapbook containing Drawings and Several Prints of Architecture, Interiors, Furniture and Other Objects
Pierre François Léonard Fontaine|Charles Percier, ca. 1800–1850
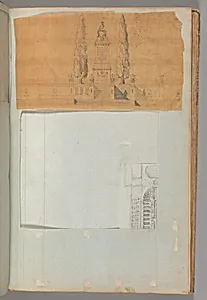
Page from a Scrapbook containing Drawings and Several Prints of Architecture, Interiors, Furniture and Other Objects
Pierre François Léonard Fontaine|Charles Percier, ca. 1800–1850
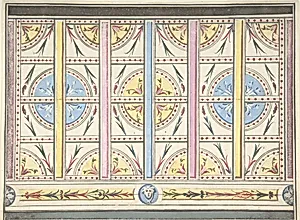
Design for a Wall Decoration
Anonymous, British, 19th century, ca. 1800
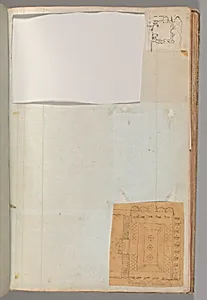
Page from a Scrapbook containing Drawings and Several Prints of Architecture, Interiors, Furniture and Other Objects
Pierre François Léonard Fontaine|Charles Percier, ca. 1800–1850
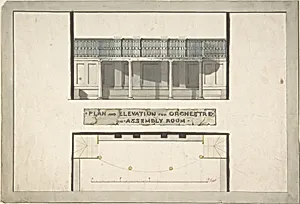
Design for an Orchestra Gallery in an Assembly Room, Plan and Elevation
Anonymous, British, late 18th–early 19th century, ca. 1800
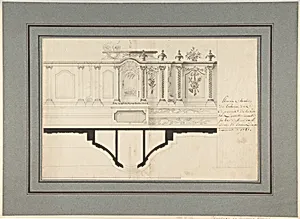
Plan and Elevation of the Capuchin Tabernacle of Luneville
Adrian La Touvenot, 1787
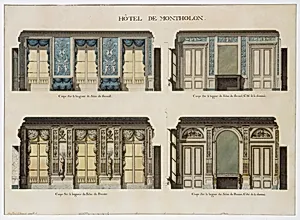
Longitudinal and Cross Sections of the Salons of the Hôtel de Montholon
Jean Jacques Lequeu|François Soufflot le Neuveu, 1785–86
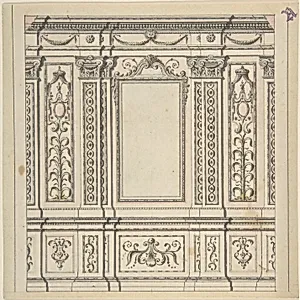
Design for a Wall Decoration
Anonymous, Italian, North Italy, 18th century, 1780–1800
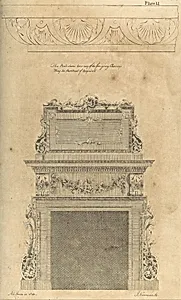
The British Architect; or, the Builder's Treasury of Staircases
Abraham Swan|Robert Bell|John Norman, 1775
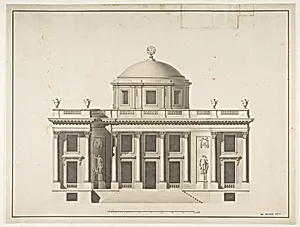
Project for a Domed Building with Colonnaded Façade
Anonymous, French, 18th century, late 18th century
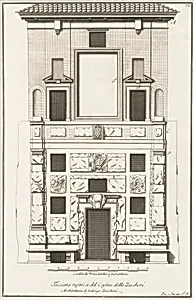
Scelta di architetture antiche e moderne della citta di Firenze opera gia data in luce, misurata, disegnata, ed intagliata dal celebre Ferdinando Ruggieri architetto fiorentino
Giuseppe Ignazio Rossi|Filippo Brunelleschi|Ferdinando Ruggieri|Bernardo Sansone Sgrilli|Theodor Verkruis|Carlo Faucci|Vincenzo Franceschini|Carlo Gregori|Giovanni Filippo Ciocchi|Giovanni Batista Nelli|Vincelaus Ramponi|Giovanni Domenico Ferretti|Giuseppe Zocchi|Giuseppe Bouchard|Giuseppe Papini, 1755
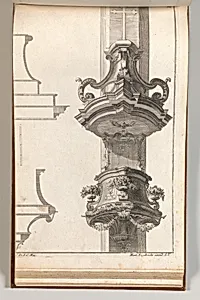
Design for a Pulpit, Plate 2 from an Untitled Series of Pulpit Designs
Martin Engelbrecht, Printed ca. 1750–56
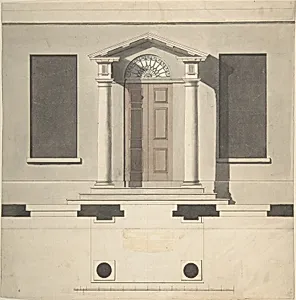
Design for a Doric Porch, Plan and Elevation
Robert Adam, second half 18th century
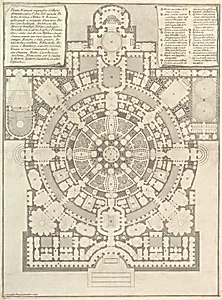
Plan of a spacious and magnificent College designed after the ancient gymnasia of the Greeks and the baths of the Romans..., from "Opere Varie di Architettura, prospettive, grotteschi, antichità; inventate, ed incise da Giambattista Piranesi Architetto Veneziano" (Various Works of Architecture, perspectives, grotesques and antiquities; designed and etched by Giambattista Piranesi, Venetian Architect)
Giovanni Battista Piranesi|Giovanni Bouchard, 1750
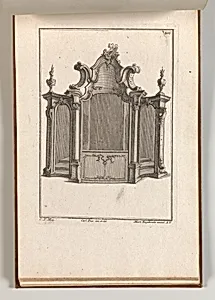
Design for a Confessional, Plate 4 from an Untitled Series of Designs for Confessionals
Martin Engelbrecht|Carl Pier, Printed ca. 1750–56
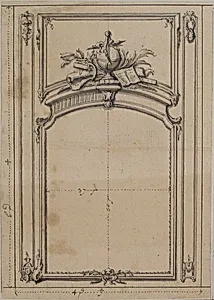
Design for Wall Paneling
Anonymous, French, 18th century, ca. 1750–70
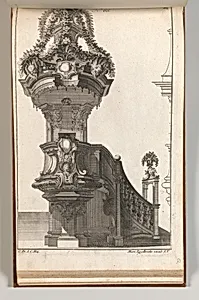
Design for a Pulpit, Plate 1 from an Untitled Series of Pulpit Designs
Martin Engelbrecht, Printed ca. 1750–56
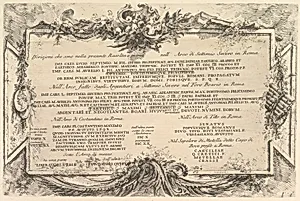
Plate 3: Inscriptions on Antiquities outside Rome with Index of Plates, from "Antichità Romane de' Tempi della Repubblica, e de' primi Imperatori"
Giovanni Battista Piranesi, ca. 1748
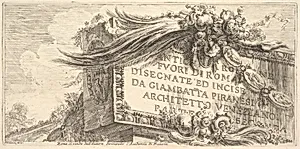
Frontispiece to "Roman Antiquities outside Rome drawn and etched by Giambat'ta Piranesi, Venetian Architect Part Two" (ANTCHITÀ ROMANE FUORI DI ROMA DISEGNATE ED INCISE DA GIAMBAT'TA PIRANESI, ARCHITETTO VENEZIANO, PARTE SECONDA)
Giovanni Battista Piranesi, ca. 1748
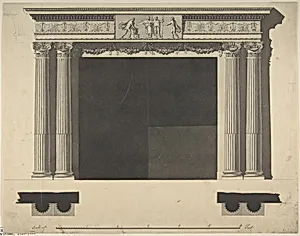
Design for a Chimneypiece with Ionic columns, a Frieze, and Cornice
Sir William Chambers, 1743–96
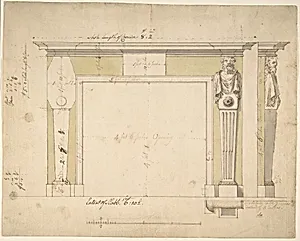
Design for a Chimneypiece (recto); Sketches for Column Bases (verso)
Sir William Chambers, 1740–1800
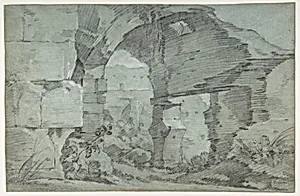
View of the Colosseum
Joseph Marie Vien, ca. 1744–50
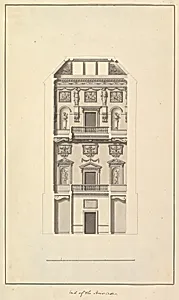
End of Staircase, Houghton Hall, Norfolk
Isaac Ware, 1735
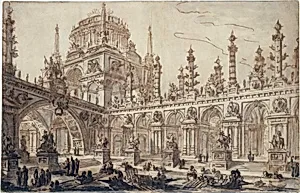
Architectural Fantasy
Charles Michel Ange Challe, 18th century
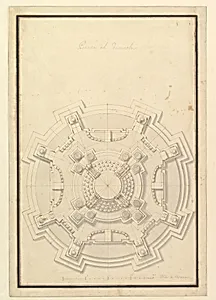
Ground Plan of a Catafalque for Francis Lewis of Newburg, Archshop of Mainz (died Breslau 1732)
Giuseppe Galli Bibiena, ca. 1732
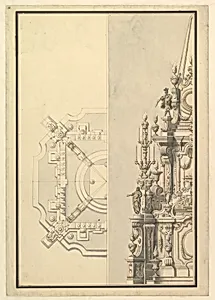
Half Plan and Half Elevation for a Catafalque for Margarita Louisa, Gran Duchess of Tuscany (d. 1721)
Giuseppe Galli Bibiena, ca. 1721
![The Architecture of A. Palladio in Four Books containing a Short Treatise on the Five Orders (L'Architecture de A. Palladio en quatre livres... / Il quattro libri dell'architettura) by James [Giacomo] Leoni|John Watts|Bernard Picart|Michael Vandergucht|John Harris, the elder|Nicholas DuBois|Andrea Palladio](https://images.artheonmuseum.org/met/dp/thumb/the-architecture-of-a-palladio-in-four-books-348912.webp)
The Architecture of A. Palladio in Four Books containing a Short Treatise on the Five Orders (L'Architecture de A. Palladio en quatre livres... / Il quattro libri dell'architettura)
James [Giacomo] Leoni|John Watts|Bernard Picart|Michael Vandergucht|John Harris, the elder|Nicholas DuBois|Andrea Palladio, 1715 [1716–20]
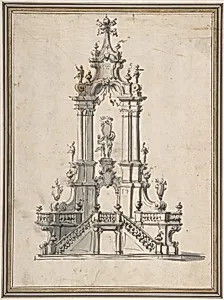
Design for a Catafalque
Anonymous, Italian, Bolognese 18th century artist, 18th century
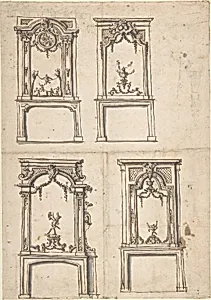
Designs for Overmantles
Anonymous, French, 18th century, 18th century
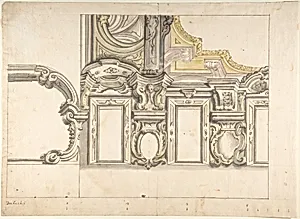
Design for an Attic Window and an Interior, with the Frame of the Ceiling Shown
Anonymous, Italian, Piedmontese, 18th century, 1700–1780
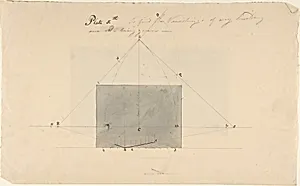
To Find the Vanishing of Any Building, one side being given
Anonymous, British, 18th century, 18th century
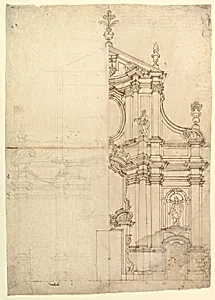
Two Alternate Design for a Church Façade
Anonymous, Italian, Piedmontese, 18th century, 1700–1780
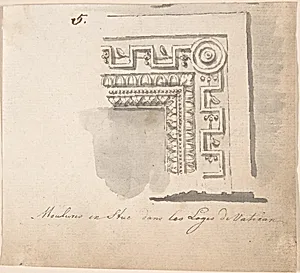
Architectural design in Roman order
Anonymous, 18th century, 18th century
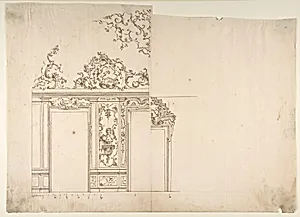
Design for Door
Leonardo Marini, 18th century
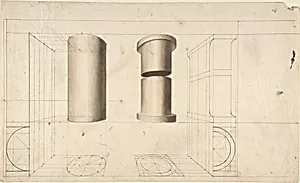
Projections of Columns
Anonymous, British, 18th century, 18th century
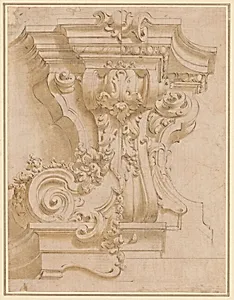
Design for a plasterwork bracket
Anonymous, Italian, Bolognese 18th century artist, ca. 1700
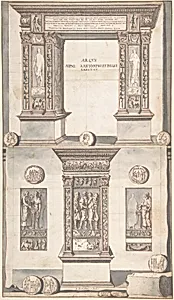
Arch of Septimius Severus, Frontal Elevation (above) and Side View (below)
Jan Goeree, before 1704
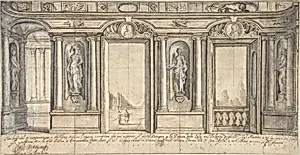
Design for a Painted Wall Decoration for Palazzo Massimo all'Aracoeli (Rome)
Basilio Briccio, 1683
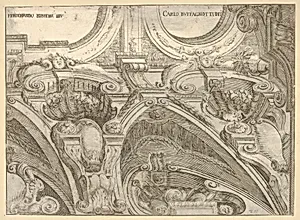
Architectural detail of an elaborate cornice, seen from below
Carlo Antonio Buffagnotti|Ferdinando Galli Bibiena, 1680–1710
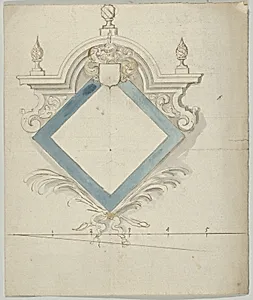
Epitaph with Lozenge-Shaped Panel
Anonymous, Flemish, ca. 1683
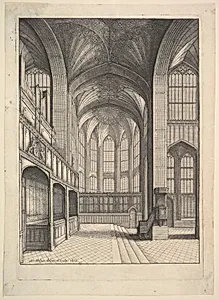
Bray's Chapel in St. George's Chapel, Windsor (from Elias Ashmole's "The Institution, Laws & Ceremonies of the most Noble Order of the Garter," London 1672)
Wenceslaus Hollar, 1663
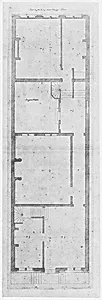
Afbeelsels der voornaemste gebouwen uyt alle die Philips Vingboons geordineert heeft
Johannes Vingboons|Philips Vingboons|Philips Vingboons, 1648
![Le due regole della prospettiva practica di M. Iacomo Barozzi da Vignola by Jacopo [Giacomo] Barozzi da Vignola|Ignazio Danti|Stamperia Camerale|Cherubino Alberti (Zaccaria Mattia)](https://images.artheonmuseum.org/met/dp/thumb/le-due-regole-della-prospettiva-practica-di-m-358416.webp)
Le due regole della prospettiva practica di M. Iacomo Barozzi da Vignola
Jacopo [Giacomo] Barozzi da Vignola|Ignazio Danti|Stamperia Camerale|Cherubino Alberti (Zaccaria Mattia), 1611
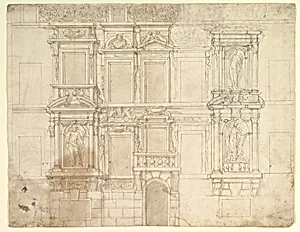
Design for Exterior Wall Elevation
Anonymous, Italian, Piedmontese, 17th century, 17th century
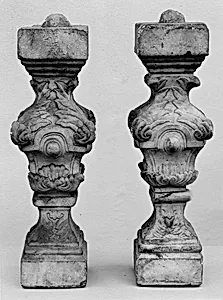
Baluster
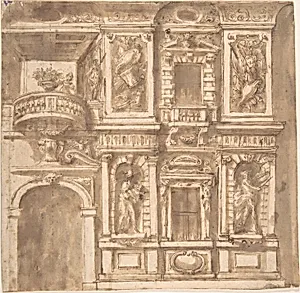
Design for a Facade with Statues in Niches and Armorial Trophies
Anonymous, Italian, 17th century, 17th century
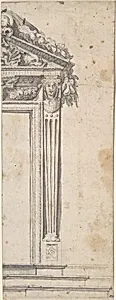
Design for the Right Side of a Door with Pediment and Fluted Pilasters
Anonymous, Italian, 17th century, 17th century