
Architecture in Art — Page 54
2,961 artworks
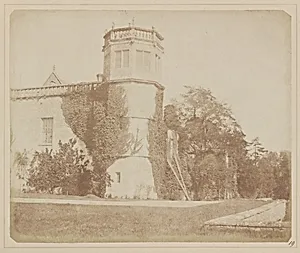
The Tower of Lacock Abbey
William Henry Fox Talbot, before February 1845
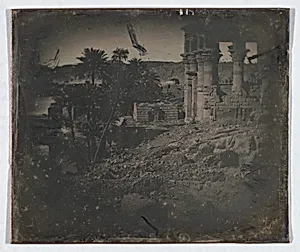
Temple and Date Palms, Philae (236. Philé T. découvert et P. dattiers)
Joseph-Philibert Girault de Prangey, 1844
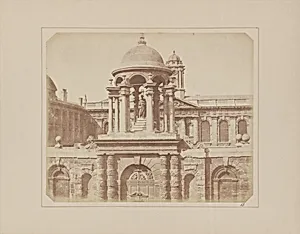
Entrance Gateway, Queen's College, Oxford
William Henry Fox Talbot, April 9, 1843
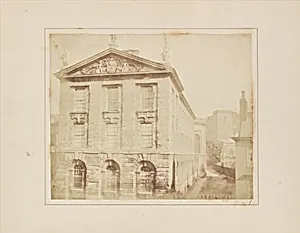
Part of Queens College, Oxford
William Henry Fox Talbot, September 4, 1843
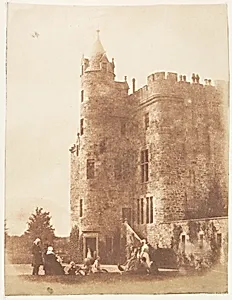
Bonaly Towers
David Octavius Hill|Robert Adamson|Hill and Adamson, 1843–47
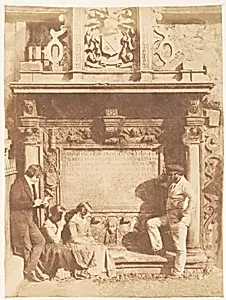
Edinburgh. Greyfriars' Churchyard
David Octavius Hill|Robert Adamson|Hill and Adamson, 1843–47
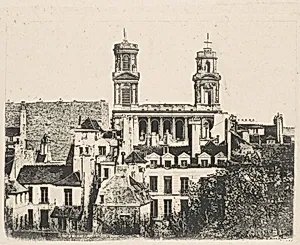
St. Sulpice, Paris
Armand-Hippolyte-Louis Fizeau, ca. 1841
![(7) [Tag-e Bustan, Crowning Ceremony of Shapour II, Kermanshah] by Luigi Pesce](https://images.artheonmuseum.org/met/ph/thumb/7-tag-e-bustan-crowning-ceremony-of-shapour-ii-652158.webp)
(7) [Tag-e Bustan, Crowning Ceremony of Shapour II, Kermanshah]
Luigi Pesce, 1840s–60s
![[Tomb of Oljaetu, 1305-1313.] by Luigi Pesce](https://images.artheonmuseum.org/met/ph/thumb/tomb-of-oljaetu-1305-1313-652138.webp)
[Tomb of Oljaetu, 1305-1313.]
Luigi Pesce, 1840s–60s
![[Blue Mosque of TABRIZ, 1465.] by Luigi Pesce](https://images.artheonmuseum.org/met/ph/thumb/blue-mosque-of-tabriz-1465-652136.webp)
[Blue Mosque of TABRIZ, 1465.]
Luigi Pesce, 1840s–60s
![(15) [Gate of all Nations, Persepolis, Fars] by Luigi Pesce](https://images.artheonmuseum.org/met/ph/thumb/15-gate-of-all-nations-persepolis-fars-652165.webp)
(15) [Gate of all Nations, Persepolis, Fars]
Luigi Pesce, 1840s–60s
![[A Persian Citadel in the Environs of Sultaniye] by Luigi Pesce](https://images.artheonmuseum.org/met/ph/thumb/a-persian-citadel-in-the-environs-of-sultaniye-652137.webp)
[A Persian Citadel in the Environs of Sultaniye]
Luigi Pesce, 1840s–60s
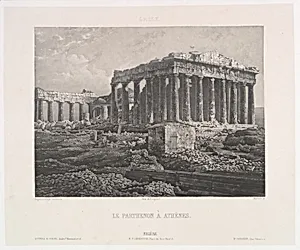
Excursions Daguerriennes. Vues et monuments les plus remarquables du globe
Armand-Hippolyte-Louis Fizeau|Noël-Marie-Paymal Lerebours, 1840s
![[Bastam, Tomb Tower (built 1313), Khorasan] by Luigi Pesce](https://images.artheonmuseum.org/met/ph/thumb/bastam-tomb-tower-built-1313-khorasan-652132.webp)
[Bastam, Tomb Tower (built 1313), Khorasan]
Luigi Pesce, 1840s–60s
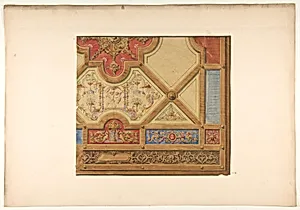
Partial design for the decoration of a ceiling in geometric panels painted with putti, masks., and griffins
Jules-Edmond-Charles Lachaise|Eugène-Pierre Gourdet, 1830–97
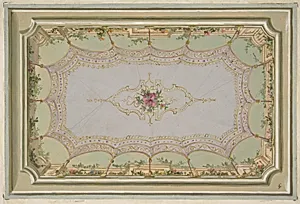
Design for the painted decoration of a ceiling with a trompe l'oeil canopy and roses
Jules-Edmond-Charles Lachaise|Eugène-Pierre Gourdet, 1830–97
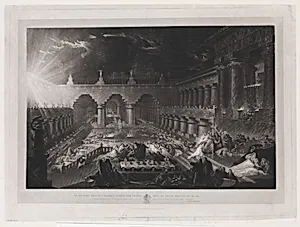
Belshazzar's Feast (First Plate)
John Martin, June 1, 1826
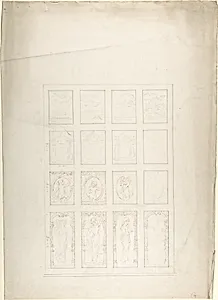
Design for Panelled Ceiling with Figures and Carving
John Gregory Crace, 19th century
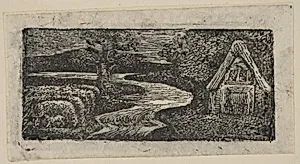
Sabrina's Silvery Flood, from Thornton's "Pastorals of Virgil"
William Blake|Virgil|Robert John Thornton, 1821
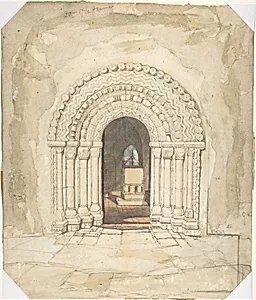
Doorway, Heckingham Church
John Sell Cotman, ca. 1818
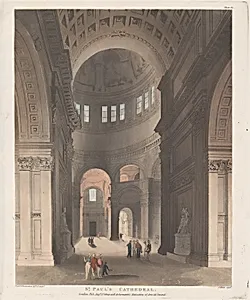
St. Paul's Cathedral
John Bluck|Rudolph Ackermann, London|Thomas Rowlandson|Auguste Charles Pugin, August 1, 1809
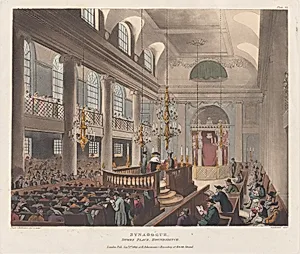
Synagogue
Thomas Rowlandson|Auguste Charles Pugin|Thomas Sutherland|Rudolph Ackermann, London, September 1, 1809
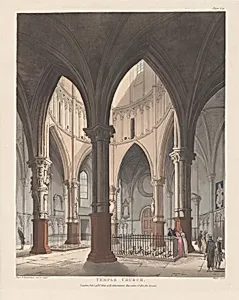
Temple Church
Thomas Rowlandson|Auguste Charles Pugin|Rudolph Ackermann, London|John Bluck, September 1, 1809
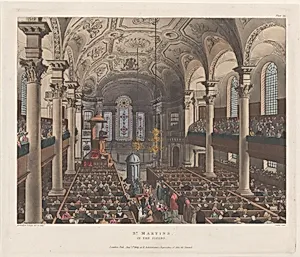
St. Martin's in the Fields
Thomas Rowlandson|Rudolph Ackermann, London|Auguste Charles Pugin|Joseph Constantine Stadler, August 1, 1809
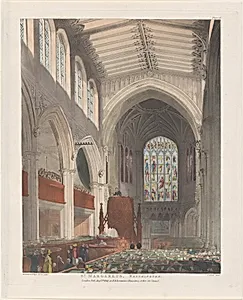
St. Margaret's Westminster
Rudolph Ackermann, London|Auguste Charles Pugin|Thomas Rowlandson|John Bluck, August 1, 1809
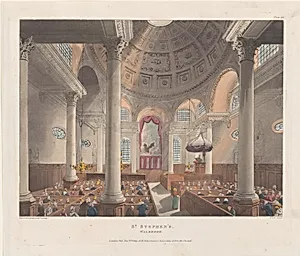
St. Stephen's Walbrook
Auguste Charles Pugin|Thomas Rowlandson|Rudolph Ackermann, London|John Bluck, November 1, 1809
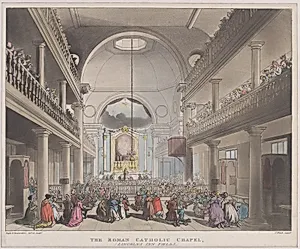
The Roman Catholic Chapel, Lincoln's Inn Fields
Auguste Charles Pugin|Thomas Rowlandson|John Bluck, April 1, 1808
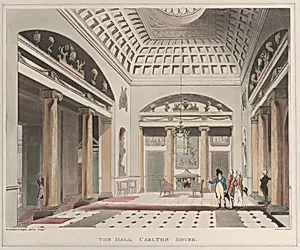
The Hall Carlton House
Rudolph Ackermann, London|Auguste Charles Pugin|Thomas Rowlandson|John Bluck, April 1, 1808
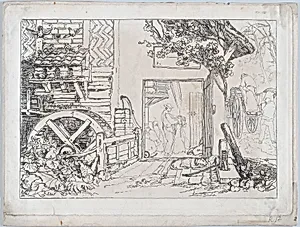
Pembury Mill, Kent (Liber Studiorum, part III, plate 12)
Joseph Mallord William Turner, June 10, 1808
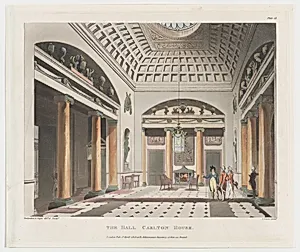
The Hall Carlton House
Auguste Charles Pugin|John Bluck|Thomas Rowlandson|Rudolph Ackermann, London, April 1, 1808
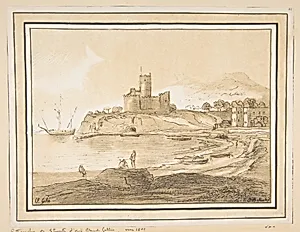
Landscape, after Claude
Claude Lorrain (Claude Gellée)|Johan Baptist Stuntz, ca. 1811
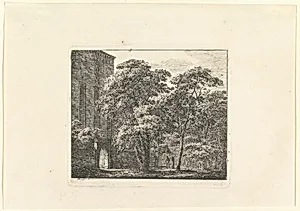
Gothic Architecture in a Landscape
Domenico Quaglio II, ca. 1807
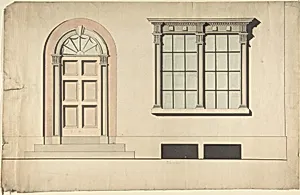
Design for an Exterior Doorway and Window
Anonymous, British, early 19th century, first half 19th century
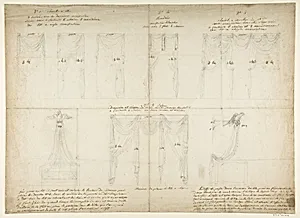
Designs for Drapery, Window Treatements, and Bed Canopy
Anonymous, French, 19th century, 19th century
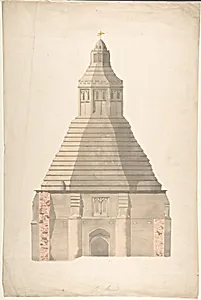
The Abbot's Kitchen, Glastonbury Abbey
Anonymous, British, 19th century, 19th century
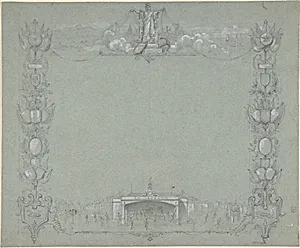
Design for a Certificate(?) sponsored by the French newspaper, La Dépêche
La Dépêche (The Dispatch), 19th century
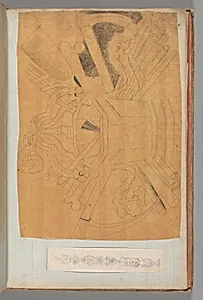
Page from a Scrapbook containing Drawings and Several Prints of Architecture, Interiors, Furniture and Other Objects
Charles Percier|Pierre François Léonard Fontaine, ca. 1800–1850
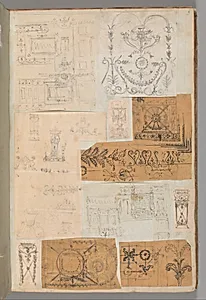
Page from a Scrapbook containing Drawings and Several Prints of Architecture, Interiors, Furniture and Other Objects
Charles Percier|Pierre François Léonard Fontaine, ca. 1800–1850
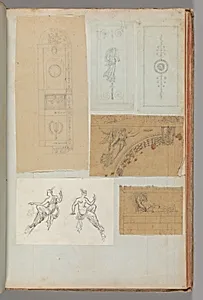
Page from a Scrapbook containing Drawings and Several Prints of Architecture, Interiors, Furniture and Other Objects
Charles Percier|Pierre François Léonard Fontaine, ca. 1800–1850
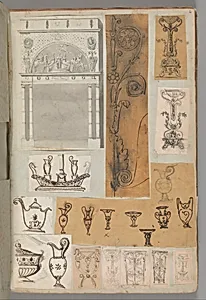
Page from a Scrapbook containing Drawings and Several Prints of Architecture, Interiors, Furniture and Other Objects
Pierre François Léonard Fontaine|Charles Percier, ca. 1800–1850
Page from a Scrapbook containing Drawings and Several Prints of Architecture, Interiors, Furniture and Other Objects
Charles Percier|Pierre François Léonard Fontaine, ca. 1800–1850
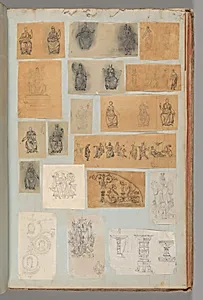
Page from a Scrapbook containing Drawings and Several Prints of Architecture, Interiors, Furniture and Other Objects
Pierre François Léonard Fontaine|Charles Percier, ca. 1800–1850
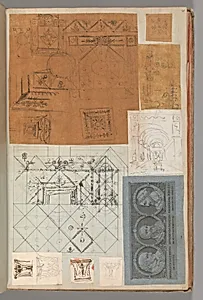
Page from a Scrapbook containing Drawings and Several Prints of Architecture, Interiors, Furniture and Other Objects
Pierre François Léonard Fontaine|Charles Percier, ca. 1800–1850
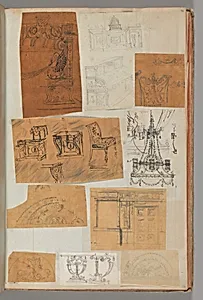
Page from a Scrapbook containing Drawings and Several Prints of Architecture, Interiors, Furniture and Other Objects
Charles Percier|Pierre François Léonard Fontaine, ca. 1800–1850
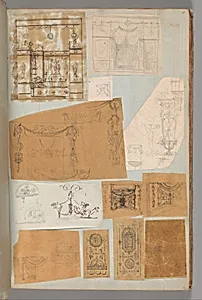
Page from a Scrapbook containing Drawings and Several Prints of Architecture, Interiors, Furniture and Other Objects
Pierre François Léonard Fontaine|Charles Percier, ca. 1800–1850
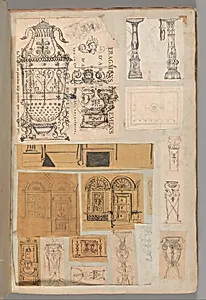
Page from a Scrapbook containing Drawings and Several Prints of Architecture, Interiors, Furniture and Other Objects
Pierre François Léonard Fontaine|Charles Percier, ca. 1800–1850
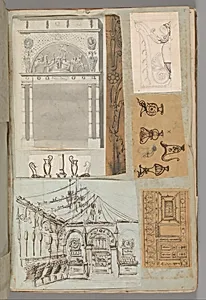
Page from a Scrapbook containing Drawings and Several Prints of Architecture, Interiors, Furniture and Other Objects
Pierre François Léonard Fontaine|Charles Percier, ca. 1800–1850
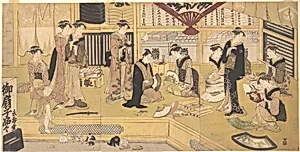
御影堂扇屋図|The Mieidō Fan Shop
Utagawa Toyokuni I, ca. 1785–93