
Architecture in Art — Page 59
2,961 artworks
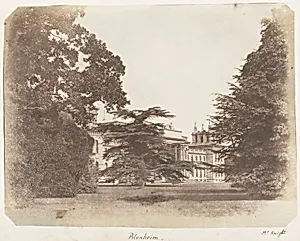
Blenheim
James Knight, 1853–56
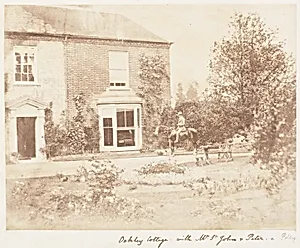
Oakley Cottage with Mr. St. John and Peter and Polly
John Dillwyn Llewelyn, 1853–56
![[Rustic Cottage with Figures and Carts] by Unknown](https://images.artheonmuseum.org/met/ph/thumb/rustic-cottage-with-figures-and-carts-286717.webp)
[Rustic Cottage with Figures and Carts]
Unknown, ca. 1855
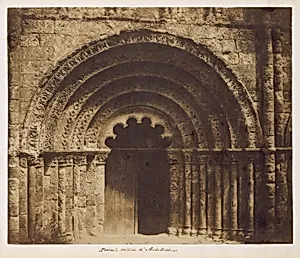
Portail milieu d'Aubeterre
Gustave Le Gray, 1851
![[A View in Calcutta Including the Buildings of Payne and Co., the Mountain Hotel, and Scott and Co.] by Unknown](https://images.artheonmuseum.org/met/ph/thumb/a-view-in-calcutta-including-the-buildings-of-287793.webp)
[A View in Calcutta Including the Buildings of Payne and Co., the Mountain Hotel, and Scott and Co.]
Unknown, 1850s
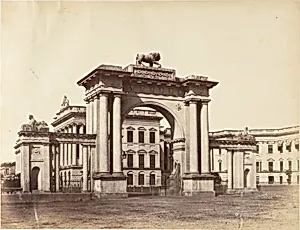
Gateway to Government House, Calcutta
Captain R. B. Hill, 1850s
![[Gateway] by Unknown](https://images.artheonmuseum.org/met/ph/thumb/gateway-287737.webp)
[Gateway]
Unknown, 1850s
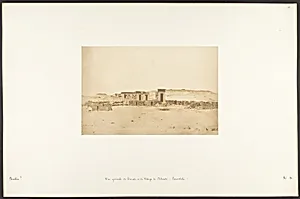
Vue générale du Temple et du Village de Déboude (Parembole)
Maxime Du Camp, April 10, 1850
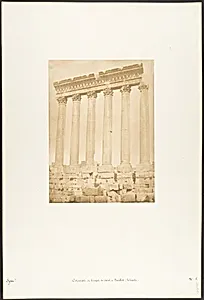
Colonnade du Temple du Soleil, à Baâlbek (Héliopolis)
Maxime Du Camp, September 1850
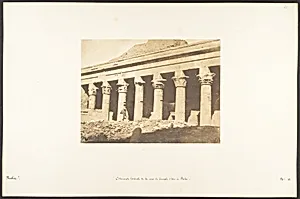
Colonnade latérale de la cour du Temple d'Isis, à Philae
Maxime Du Camp, April 1850
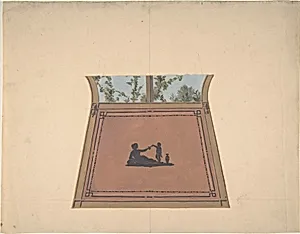
Pompeiian Design for Paneling
Jules-Edmond-Charles Lachaise|Eugène-Pierre Gourdet, second half 19th century
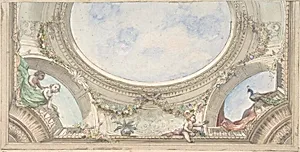
Design for Trompe L'Oeil Ceiling for Dining Room, Hôtel de Trévise
Jules-Edmond-Charles Lachaise|Eugène-Pierre Gourdet, 1850–1910
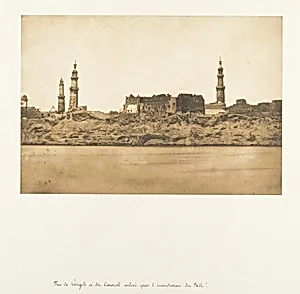
Vue de Girgeh et du littoral enlevé - par l'inondation du Nil
Maxime Du Camp, 1849–50
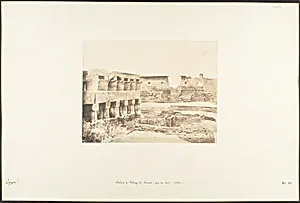
Palais et Village de Louxor, pris du Sud, Thèbes
Maxime Du Camp, 1849–50
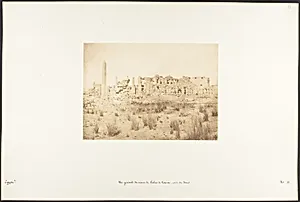
Vue générale des ruines du Palais de Karnac, prise du Nord
Maxime Du Camp, 1849–50
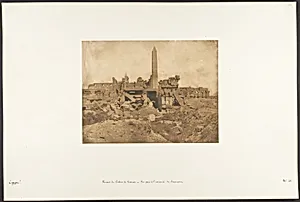
Ruines du Palais de Karnac - Vue prise à l'extrêmité du Sanctuaire
Maxime Du Camp, 1849–50
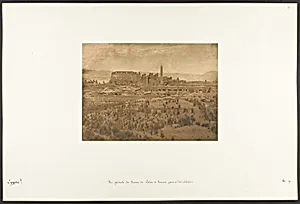
Vue générale des Ruines du Palais de Karnac (prise à l'Est) - Thèbes
Maxime Du Camp, 1849–50
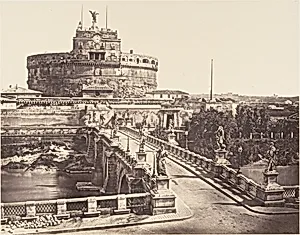
Ponte e Castel S. Angelo
Eugène Constant, 1848–52
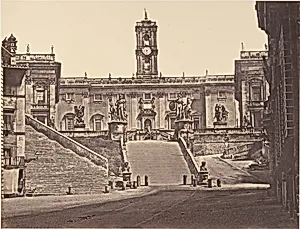
Campedoglio
Eugène Constant, 1848–52
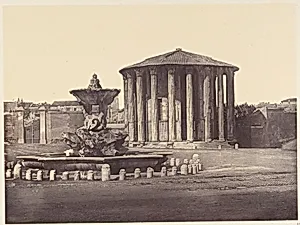
Tempio di Vesta
Eugène Constant, 1848–52
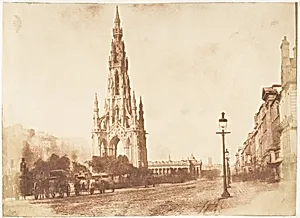
Edinburgh. The Scott Monument
David Octavius Hill|Robert Adamson|Hill and Adamson, 1843–47
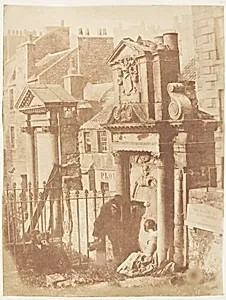
Edinburgh. Greyfriars' Churchyard
David Octavius Hill|Robert Adamson|Hill and Adamson, 1843–47
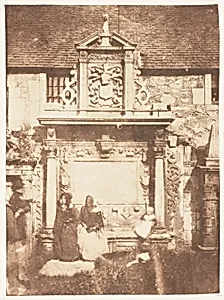
Edinburgh. Greyfriar's Churchyard
David Octavius Hill|Robert Adamson|Hill and Adamson, 1843–47
![Rose Window, Notre-Dame Cathedral, Paris (277. Troyes. 1841. Cathedrale. Gde. Rose. Fichot-Paris [sic]) by Joseph-Philibert Girault de Prangey](https://images.artheonmuseum.org/met/ph/thumb/rose-window-notre-dame-cathedral-paris-277-troyes-726485.webp)
Rose Window, Notre-Dame Cathedral, Paris (277. Troyes. 1841. Cathedrale. Gde. Rose. Fichot-Paris [sic])
Joseph-Philibert Girault de Prangey, 1841
![[Golestan, Le Salon et Fete de l'equinode, Teheran, Iran (le Pavillion du Trone)] by Luigi Pesce](https://images.artheonmuseum.org/met/ph/thumb/golestan-le-salon-et-fete-de-lequinode-teheran-652102.webp)
[Golestan, Le Salon et Fete de l'equinode, Teheran, Iran (le Pavillion du Trone)]
Luigi Pesce, 1840s–60s
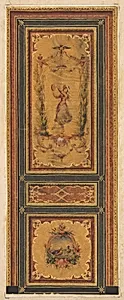
Design for a decorated door
Jules-Edmond-Charles Lachaise|Eugène-Pierre Gourdet, 1830–97
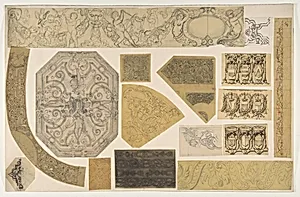
Sixteen designs for the painted decoration of interiors
Jules-Edmond-Charles Lachaise|Eugène-Pierre Gourdet, 1830–97
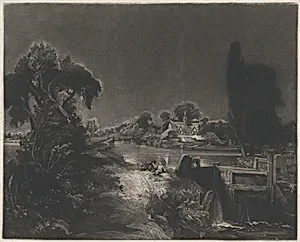
A Lock on the Stour
David Lucas|John Constable, 1830
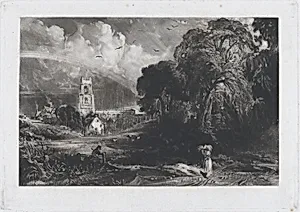
Stoke-by-Neyland
David Lucas|John Constable, 1829
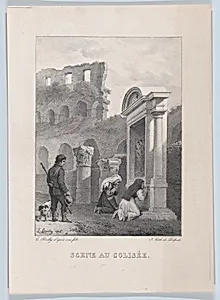
Scene at the Coliseum
Louis Léopold Boilly|Jules Boilly|Delpech, 1826
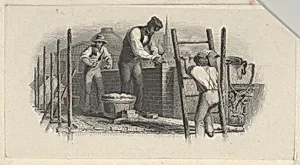
Banknote vignette showing three men on a scaffold laying a brick wall
Asher Brown Durand|A. B. & C. Durand & Company|Durand, Perkins, and Company, ca. 1824–37
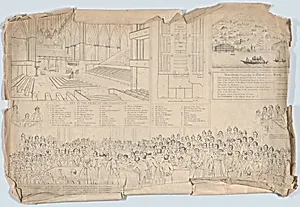
Keys to Prints of the Coronation of George IV, and Investigation in the House of Lords in 1820
Robert Bowyer|James Stephanoff, ca. 1823
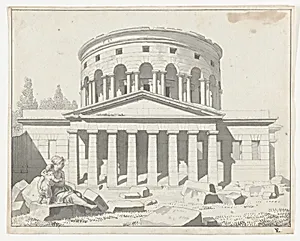
View of the Barrière de la Villette in Paris
Christoffer Wilhelm Eckersberg, 1810–13
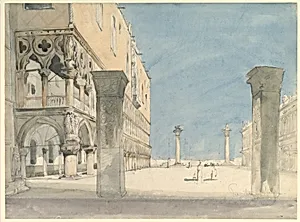
View of the Piazzetta di San Marco in Venice
Wilhelm Gail, 19th century
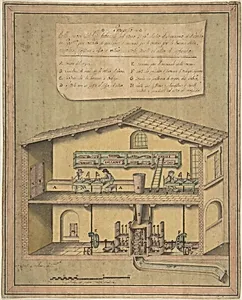
Project for the New Buildings Erected in the Year 1796 behind the Cemetries of St. Peter
Pietro Bandiera, 1796
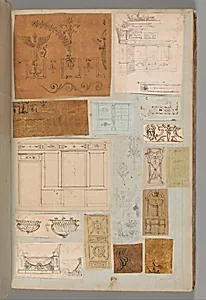
Page from a Scrapbook containing Drawings and Several Prints of Architecture, Interiors, Furniture and Other Objects
Pierre François Léonard Fontaine|Charles Percier, ca. 1800–1850
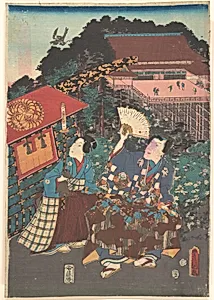
Utagawa Kunisada
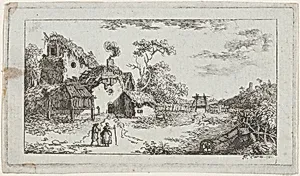
Landscape
Pierre Nicholas Camus, 1780
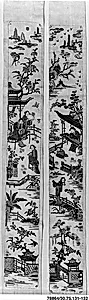
Sleeve Band
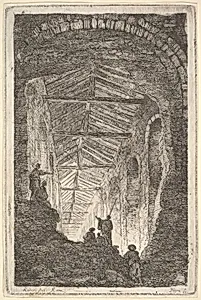
Plate 10: The Ancient Gallery: a large covered gallery, light entering from the background, six figures standing atop piles of rocks in the foreground, from "Les soirées de Rome"
Hubert Robert|Barbe Sophie Digne, ca. 1763–64
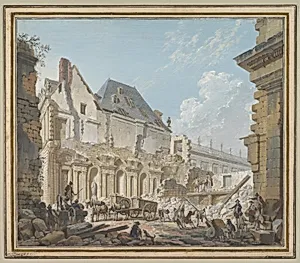
Demolition of the Old Vestibule of the Palais-Royal, Paris
Pierre Antoine Demachy, ca. 1767
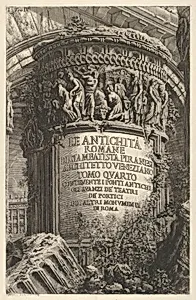
Title page: volume IV, 'The Antiquities of Rome by Giambatista Piranesi, Venetian Architect. Volume 4, containing the ancient bridges, the remains of theaters, of porticoes, and of other monuments of Rome' (Le antichità romane di Giambatista Piranesi architetto veneziano. Tomo quarto, contenente i ponti antichi, gli avanzi de' teatri, de' portici, e di altri monumenti di Roma), from the series 'Roman Antiquities' (Le Antichità Romane)
Giovanni Battista Piranesi, 1756
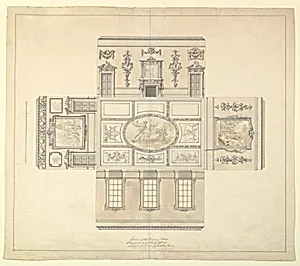
Design for the Dining Room at Kirtlington Park, Oxfordshire
John Sanderson, 1747–48
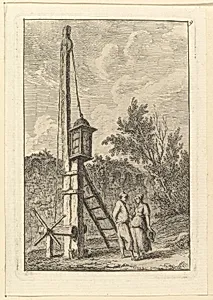
Le Poteau
Hubert Robert, n.d.
![Plate 10: 'The ancient Capitol ascended by approximately one hundred steps [...]' (Campidoglio antico a cui si ascendeva per circa cento gradini [...]), from the series 'Part one of architecture and perspectives: drawn and etched by Gio. Batt'a Piranesi, Venetian Architect: dedicated to Nicola Giobbe' (Prima parte di Architetture, e prospettive inventate, ed incise da Gio. Batt'a Piranesi Architetto Veneziano dedicate al Sig. Nicola Giobbe) by Giovanni Battista Piranesi](https://images.artheonmuseum.org/met/dp/thumb/plate-10-the-ancient-capitol-ascended-by-416034.webp)
Plate 10: 'The ancient Capitol ascended by approximately one hundred steps [...]' (Campidoglio antico a cui si ascendeva per circa cento gradini [...]), from the series 'Part one of architecture and perspectives: drawn and etched by Gio. Batt'a Piranesi, Venetian Architect: dedicated to Nicola Giobbe' (Prima parte di Architetture, e prospettive inventate, ed incise da Gio. Batt'a Piranesi Architetto Veneziano dedicate al Sig. Nicola Giobbe)
Giovanni Battista Piranesi, 1743
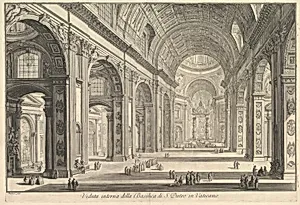
Interior view of St. Peter's Basilica in the Vatican, from "Vedute di Roma" (Roman Views)
Giovanni Battista Piranesi|Giovanni Bouchard, ca. 1748
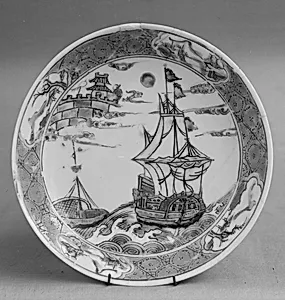
Saucer
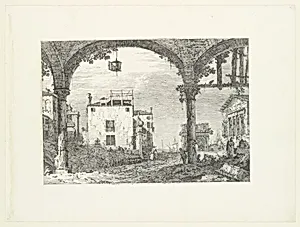
A three-arched portico with an open lantern hanging at center, a triumphal arch and ruins of a classical temple in the background, from 'Views' (Vedute altre prese da i luoghi altre ideate da Antonio Canal)
Joseph Smith|Canaletto (Giovanni Antonio Canal), 1735–46