
Architecture in Art — Page 15
2,961 artworks
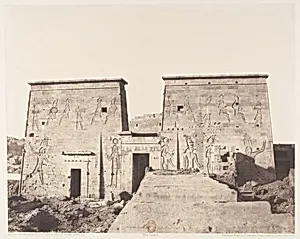
Ile de Fîleh (Philæ), Premier Pylône - Vue Prise de la Plate-Forme de la Colonnade Orientale en P
Félix Teynard|Imprimerie Photographique de H. de Fonteny et Cie, 1851–52, printed 1853–54
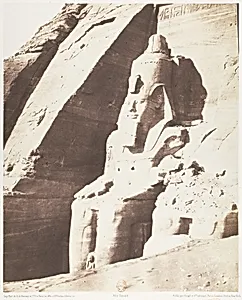
Abou Sembil, Grand Spéos - Statues Colossales, Vues de Trois-Quarts
Félix Teynard|Imprimerie Photographique de H. de Fonteny et Cie, 1851–52, printed 1853–54
![[Stables and Ivy Covered Tower] by Unknown](https://images.artheonmuseum.org/met/ph/thumb/stables-and-ivy-covered-tower-269045.webp)
[Stables and Ivy Covered Tower]
Unknown, 1850s
![[Islamic Monument] by Unknown](https://images.artheonmuseum.org/met/ph/thumb/islamic-monument-287738.webp)
[Islamic Monument]
Unknown, 1850s
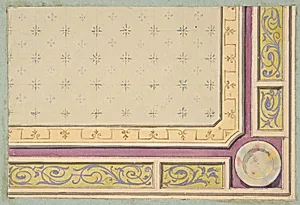
Design for a ceiling
Jules-Edmond-Charles Lachaise|Eugène-Pierre Gourdet, second half 19th century
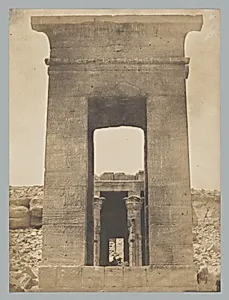
Propylon du Temple de Dandour (Tropique du Cancer)
Maxime Du Camp, April 7, 1850
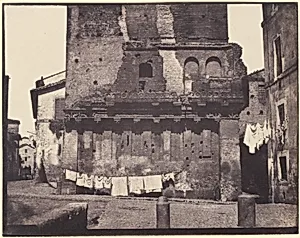
Casa di Rienzi, Rome
Unknown, ca. 1855
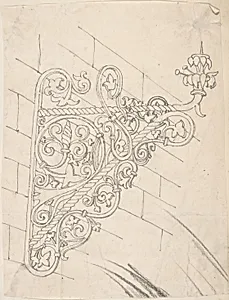
Metal Bracket Design
Anonymous, British, 19th century, second half 19th century
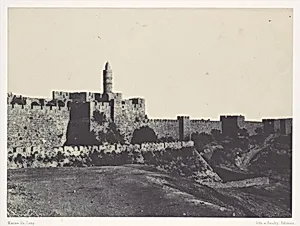
Palestine. Jérusalem. Partie occidentale des Murailles
Maxime Du Camp|Imprimerie photographique de Blanquart-Évrard, à Lille, August 20, 1850
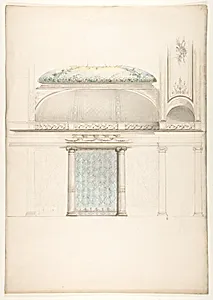
Elevation and transverse section of a domed and colonnaded hall
Jules-Edmond-Charles Lachaise|Eugène-Pierre Gourdet, second half 19th century
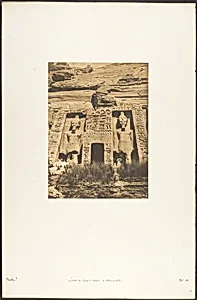
Entrée du Spéos d'Athor, à Abousembil
Maxime Du Camp, March 28, 1850
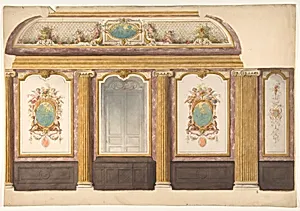
Design for wall panels with putti and flower garlands
Jules-Edmond-Charles Lachaise|Eugène-Pierre Gourdet, second half 19th century
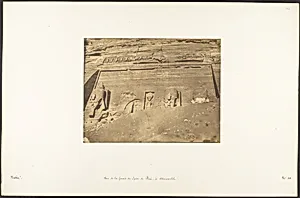
Vue de la façade du Spéos de Phré, à Abousembil
Maxime Du Camp, March 1850
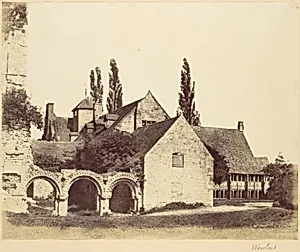
Wenlock
Alfred Capel Cure, 1850s–60s
![[Piazza S. Pietro, Rome] by Unknown](https://images.artheonmuseum.org/met/ph/thumb/piazza-s-pietro-rome-269046.webp)
[Piazza S. Pietro, Rome]
Unknown, 1850s
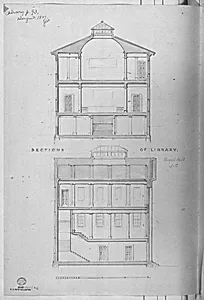
University of North Carolina, Chapel Hill, Student Libraries (two sections)
Alexander Jackson Davis, 1850–58
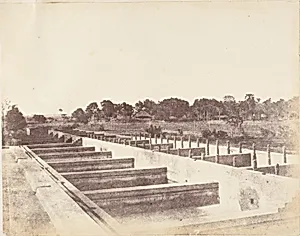
Indigo Vats
Captain R. B. Hill, 1850s
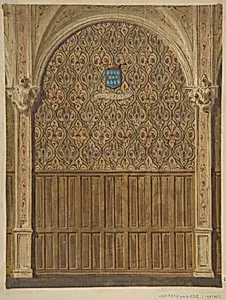
Design for wall decoration in a gallery of the Chateau de Lude, Sarthe
Jules-Edmond-Charles Lachaise|Eugène-Pierre Gourdet, second half 19th century
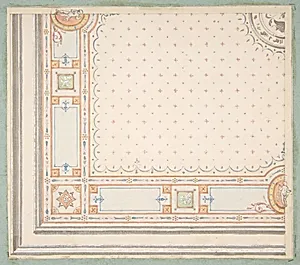
Design for a ceiling (recto); meaurements with design code (verso)
Jules-Edmond-Charles Lachaise|Eugène-Pierre Gourdet, second half 19th century
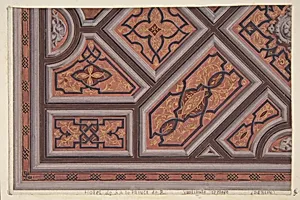
Design for the Decoration of the Ceiling in the Vestibule (Ier étage), Hôtel de S. A. le Prince de P... [Pless?}, Berlin
Jules-Edmond-Charles Lachaise|Eugène-Pierre Gourdet, second half 19th century
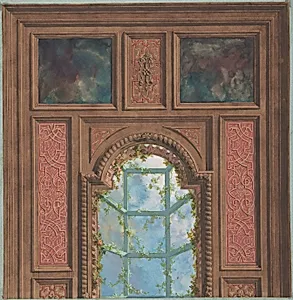
Design for Coffered Ceiling
Jules-Edmond-Charles Lachaise|Eugène-Pierre Gourdet, second half 19th century
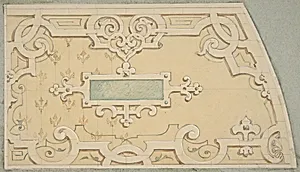
Design for the decoration of the stairway in the Chateau d'Ognon of M. de Machy (Oise, France)
Jules-Edmond-Charles Lachaise|Eugène-Pierre Gourdet, second half 19th century
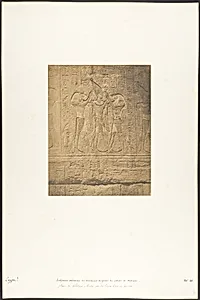
Sculptures extérieures du Santuaire de granit du palais de Karnac (Sacre de Philippe-Aridée par les Dieux Thot et Hor-hat)
Maxime Du Camp, 1849–50
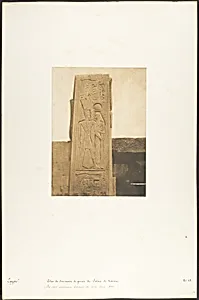
Pilier du Sanctuaire de granit du Palais de Karnac (Bas-relief représentant Thotmès III et la Déesse Athor)
Maxime Du Camp, 1849–50
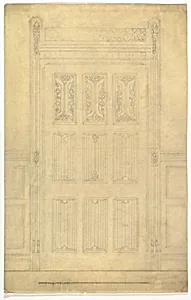
Carved Wood Door for Dining Room, Leighton Hall
John Gregory Crace, ca. 1854
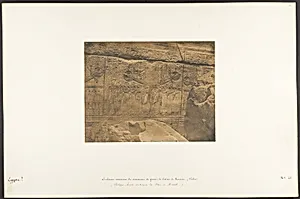
Sculptures extérieures du Sanctuaire de granit du Palais de Karnac (Thèbes) (Philippe-Aridée conduisant la Barc de Mauth)
Maxime Du Camp, 1849–50
![Vitruvian Tuscan Order by Alfred Henry Forrester [Alfred Crowquill]](https://images.artheonmuseum.org/met/dp/thumb/vitruvian-tuscan-order-394875.webp)
Vitruvian Tuscan Order
Alfred Henry Forrester [Alfred Crowquill], 1845–70
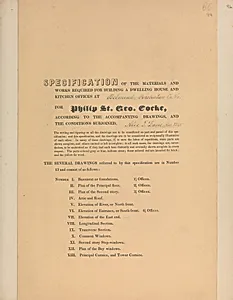
Specifications for "Belmead", James River, Virginia for Philip St. George Cocke
Alexander Jackson Davis, 1845
![Doric Order from Athens by Alfred Henry Forrester [Alfred Crowquill]](https://images.artheonmuseum.org/met/dp/thumb/doric-order-from-athens-394876.webp)
Doric Order from Athens
Alfred Henry Forrester [Alfred Crowquill], 1845–70
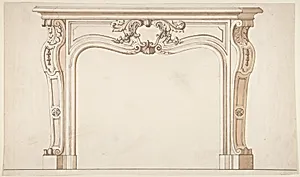
Drawing for a Chimney-piece
Delorme, ca. 1850
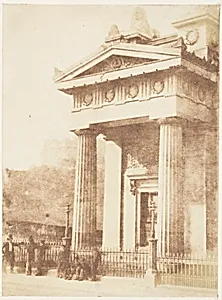
Edinburgh. Greyfriars' Churchyard
David Octavius Hill|Robert Adamson|Hill and Adamson, 1843–47
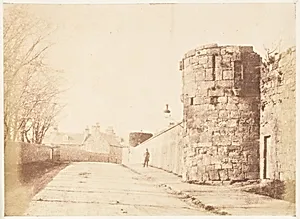
St. Andrews. The Abbey Wall
David Octavius Hill|Robert Adamson|Hill and Adamson, 1843–47
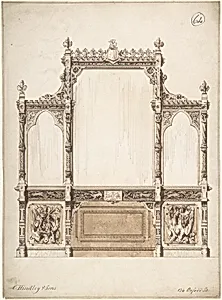
Design for Wall with Wooden Trim
Charles Hindley and Sons, 1841–84
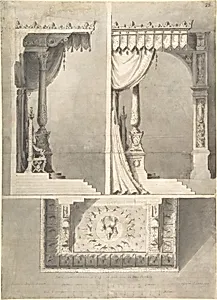
Design for a Papal Throne with Elevations and Sketch of Baldacchino Interior.
Antonio Basoli, 1841
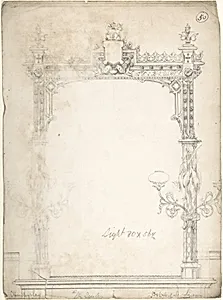
Design for a Frame
Charles Hindley and Sons, 1841–84
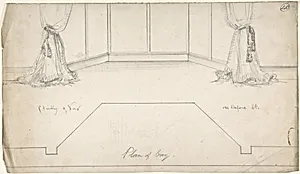
Plan for Window Bay
Charles Hindley and Sons, 1841–84
![[RAYY, Tower of Toghrul, 1139.] by Luigi Pesce](https://images.artheonmuseum.org/met/ph/thumb/rayy-tower-of-toghrul-1139-652121.webp)
[RAYY, Tower of Toghrul, 1139.]
Luigi Pesce, 1840s–60s
![(18) [Inscription, Old Persian in Cuneiform] by Luigi Pesce](https://images.artheonmuseum.org/met/ph/thumb/18-inscription-old-persian-in-cuneiform-652168.webp)
(18) [Inscription, Old Persian in Cuneiform]
Luigi Pesce, 1840s–60s
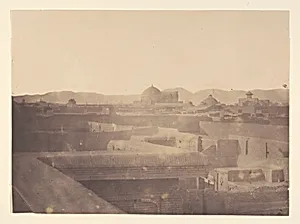
The Wilkinson Album
Unknown|Henri de Couliboeuf de Blocqueville|Frances Carlhian|Antonio Giannuzzi|Luigi Pesce, 1840s–60s
![[The Sublime Porte, Teheran, Iran] by Luigi Pesce](https://images.artheonmuseum.org/met/ph/thumb/the-sublime-porte-teheran-iran-652111.webp)
[The Sublime Porte, Teheran, Iran]
Luigi Pesce, 1840s–60s
![[South Gate of the Arq, Teheran, Iran] by Luigi Pesce](https://images.artheonmuseum.org/met/ph/thumb/south-gate-of-the-arq-teheran-iran-652106.webp)
[South Gate of the Arq, Teheran, Iran]
Luigi Pesce, 1840s–60s
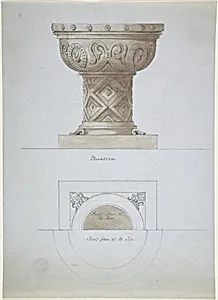
Romanesque Style Font and Plan
Anonymous, British, 19th century, mid-19th century
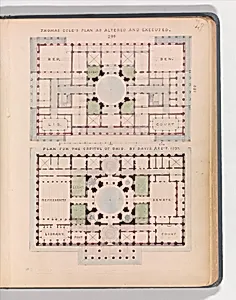
Thomas Cole's Plan as Altered and Executed; and Plan for the Capitol of Ohio, by Davis, Arc't 1837
Alexander Jackson Davis, 1837
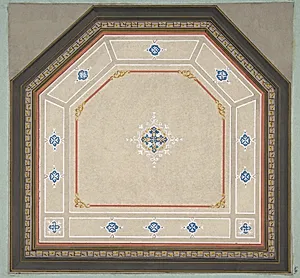
Design for the decoration of a pentagonal ceiling
Jules-Edmond-Charles Lachaise|Eugène-Pierre Gourdet, 1830–97

Partial design for a ceiling decorated with a trompe l'oeil balustrade
Jules-Edmond-Charles Lachaise|Eugène-Pierre Gourdet, 1830–97
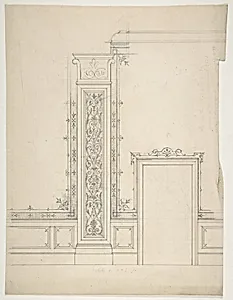
Elevation of a room with designs for the decoration of walls and wainscot
Jules-Edmond-Charles Lachaise|Eugène-Pierre Gourdet, 1830–97
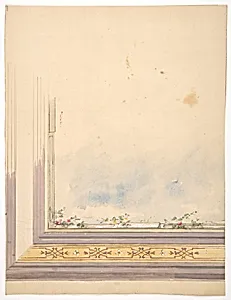
Design for a ceiling painted with clouds and flowering vines
Jules-Edmond-Charles Lachaise|Eugène-Pierre Gourdet, 1830–97
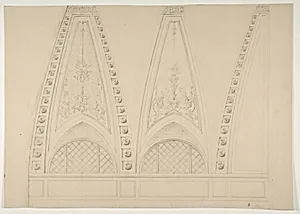
Designs for decorated pendentives
Jules-Edmond-Charles Lachaise|Eugène-Pierre Gourdet, 1830–97