
Architecture in Art — Page 16
2,961 artworks
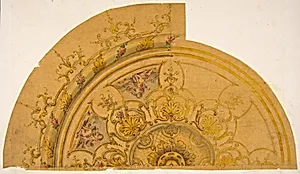
Partial design for a circular ceiling decoration
Jules-Edmond-Charles Lachaise|Eugène-Pierre Gourdet, 1830–97
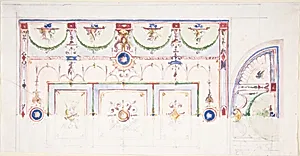
Design for a Painted Ceiling
Anonymous, Italian, 19th century, 1825–75
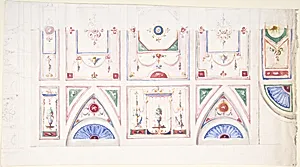
Design for a Painted Ceiling
Anonymous, Italian, 19th century, 1825–75
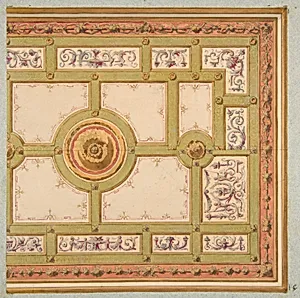
Alternative designs for the painted decoration of a ceiling
Jules-Edmond-Charles Lachaise|Eugène-Pierre Gourdet, 19th century
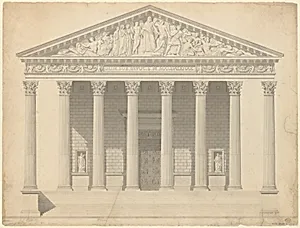
Façade of the Madeleine, Paris
Jean-Arnould Léveil, mid-19th century
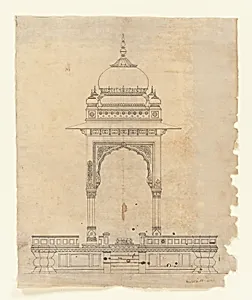
Domed Pavilion
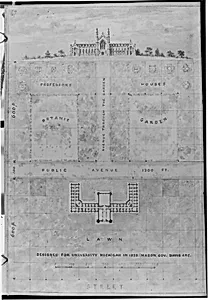
A. J. Davis, Scrapbook V
Alexander Jackson Davis, n.d.
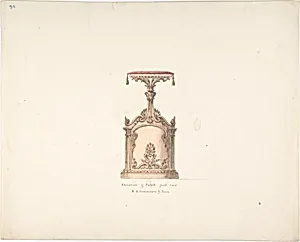
Elevation of a Pulpit, Front View, R. Edmundson & Sons
Anonymous, British, 19th century, early 19th century
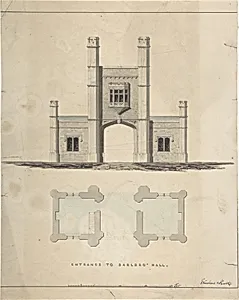
Entrance to Barlboro' Hall
William Hurst|John Woodhead, ca. 1820
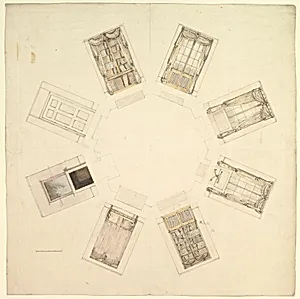
Octagonal Room with Sectional Views
Anonymous, British, 19th century, 19th century
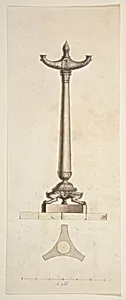
Design
Anonymous, French, 19th century, 19th century
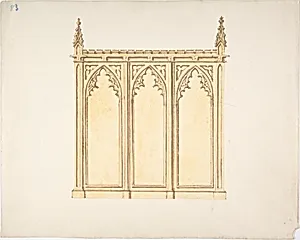
Design for a Gothic Paneling
Anonymous, British, 19th century, early 19th century
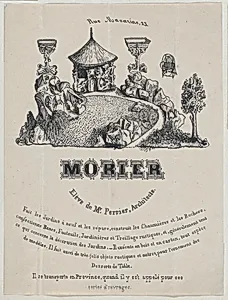
Trade card for Morier, landscape architect, Paris
Morier, 19th century
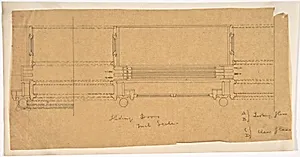
Design for Sliding Doors and Mirrors
Anonymous, British, 19th century, 19th century
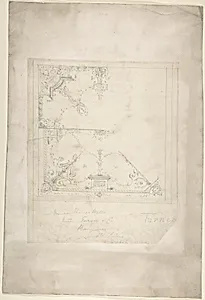
Design for a Ceiling for Thomas Wells
Anonymous, British, 19th century, 19th century
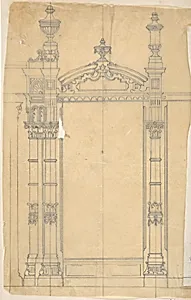
Design for Grate
Anonymous, British, 19th century, 19th century
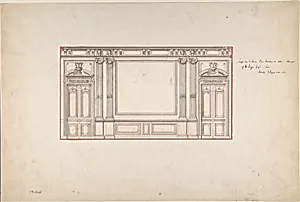
Design for Wall Panelling
Charles Monblond, 19th century
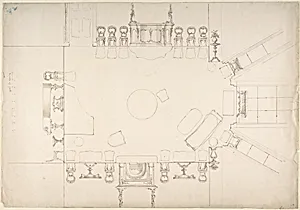
Plan and Elevations of a Music Room
Anonymous, British, 19th century, early 19th century
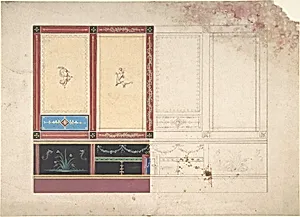
Design for a Painted Ceiling
Anonymous, Italian, 19th century, 1800–1900
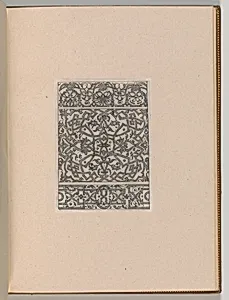
Copies after the 'Livre contenant passement de moresques' (plate 14)
Jacques Androuet Du Cerceau, 19th century (?)
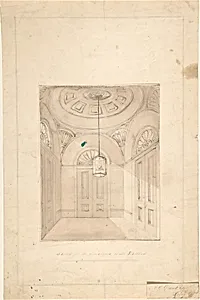
Design for a Vestibule for A. C. Grant, Priory Grove, Perspective
Anonymous, British, early 19th century, 19th century
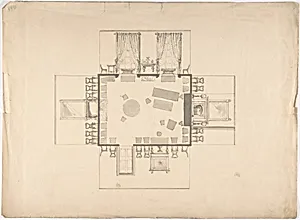
Plan and Elevations of a Room
Anonymous, British, 19th century, early 19th century
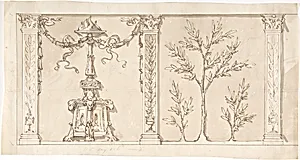
Design for a Frieze or Wall Decoration
Anonymous, British, 19th century, 19th century
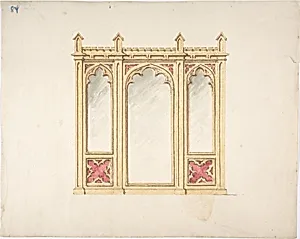
Design for Gothic Tracery and Paneling
Anonymous, British, 19th century, early 19th century

Monument of Bishop Mays, Hereford Castle AD1516
Sir Charles Barry, 19th century
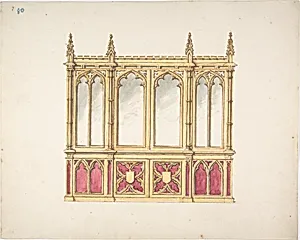
Design for Gothic Tracery and Paneling
Anonymous, British, 19th century, early 19th century
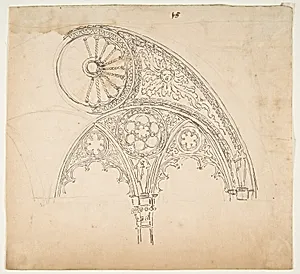
Drawing After an Architectural Fragment
Anonymous, French, 19th century, 19th century
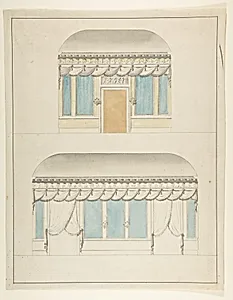
Room elevations
Anonymous, French, 19th century, 19th century
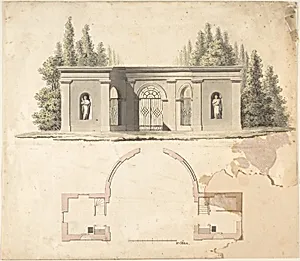
Elevation Design for Pavillion
Anonymous, German, 19th century, 19th century
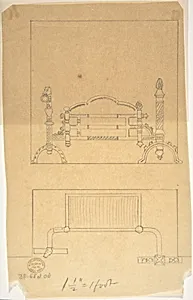
Design for Grate, with Plan
Anonymous, British, 19th century, 19th century
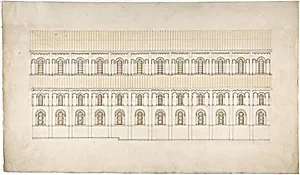
Elevation of a Pseudo-Romanesque Hall or Church
Anonymous, British, 19th century, 19th century
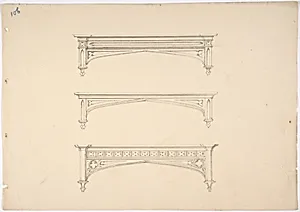
Design for Three Gothic Pediments
Anonymous, British, 19th century, early 19th century
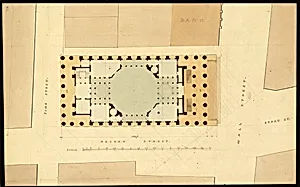
Plan of U. S. Custom House
Ithiel Town|Alexander Jackson Davis, early 19th century
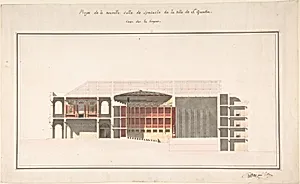
Project for the New Theater at St. Quentin (Aisne) - Section
Emile-Jacques Gilbert|Louis Baptiste Gilbert, ca. 1841
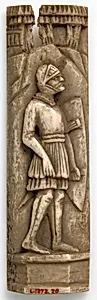
Panel with Armored Soldier
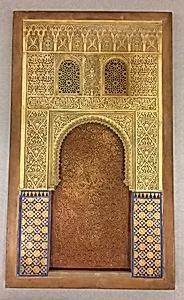
Architectural Model Based on the Alhambra
Rafael Contreras, 19th century (?)
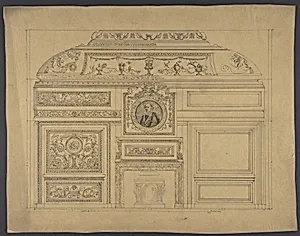
Boiserie from the Hôtel Colbert de Villacerf
Anonymous, French, 19th century, 19th century
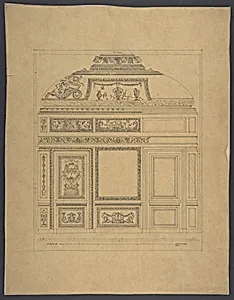
Boiserie from the Hôtel Colbert de Villacerf
Anonymous, French, 19th century, 19th century
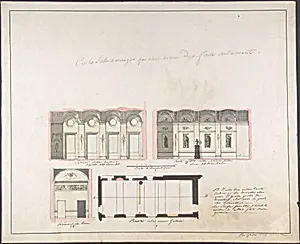
Plan "della nuova Galleria"
Giovanni Battista Silvestri, 1796–1873
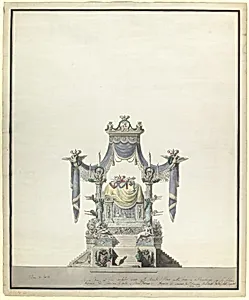
Catafalque for the Empress Catherine the Great of Russia (Front Elevation).
Vincenzo Brenna, 1796
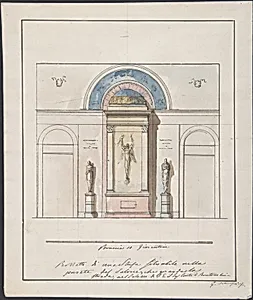
Elevation "della nuova Galleria"
Giovanni Battista Silvestri, 1796–1873
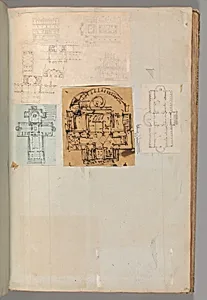
Page from a Scrapbook containing Drawings and Several Prints of Architecture, Interiors, Furniture and Other Objects
Pierre François Léonard Fontaine|Charles Percier, ca. 1800–1850
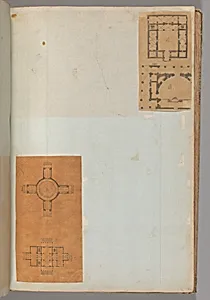
Page from a Scrapbook containing Drawings and Several Prints of Architecture, Interiors, Furniture and Other Objects
Pierre François Léonard Fontaine|Charles Percier, ca. 1800–1850
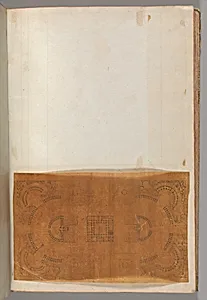
Page from a Scrapbook containing Drawings and Several Prints of Architecture, Interiors, Furniture and Other Objects
Pierre François Léonard Fontaine|Charles Percier, ca. 1800–1850
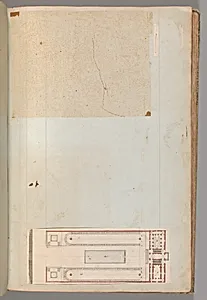
Page from a Scrapbook containing Drawings and Several Prints of Architecture, Interiors, Furniture and Other Objects
Pierre François Léonard Fontaine|Charles Percier, ca. 1800–1850
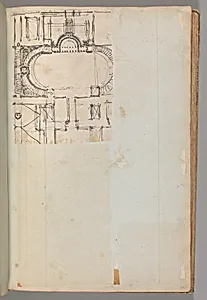
Page from a Scrapbook containing Drawings and Several Prints of Architecture, Interiors, Furniture and Other Objects
Pierre François Léonard Fontaine|Charles Percier, ca. 1800–1850
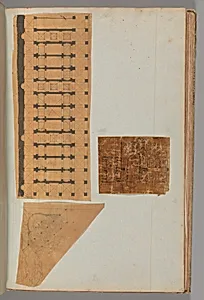
Page from a Scrapbook containing Drawings and Several Prints of Architecture, Interiors, Furniture and Other Objects
Charles Percier|Pierre François Léonard Fontaine, ca. 1800–1850
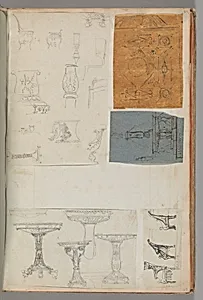
Page from a Scrapbook containing Drawings and Several Prints of Architecture, Interiors, Furniture and Other Objects
Pierre François Léonard Fontaine|Charles Percier, ca. 1800–1850