
Architecture and Design — Page 2
275 artworks · Art Institute of Chicago
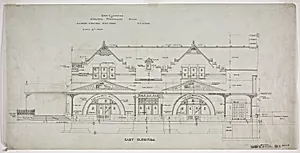
Oakland Avenue Railroad Station, Chicago, Illinois, East Elevation
Adler & Sullivan, Architects, 1886
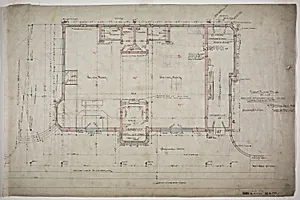
Oakland Avenue Railroad Station, Chicago, Illinois, First Floor Plan
Adler & Sullivan, Architects, 1886
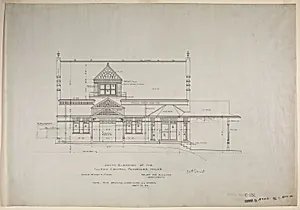
Illinois Central Railroad, Oakland Avenue Passenger Station, Chicago, Illinois, South Elevation
Adler & Sullivan, Architects, 1886
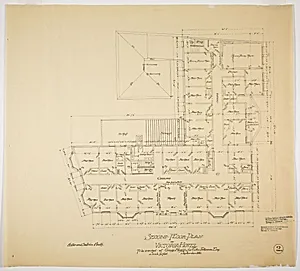
Victoria Hotel, Chicago Heights, Illinois, Second Floor Plan
Adler & Sullivan, Architects, 1892
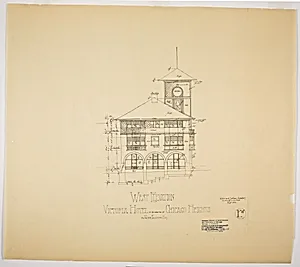
Victoria Hotel, Chicago Heights, Illinois, West Elevation
Adler & Sullivan, Architects, 1892
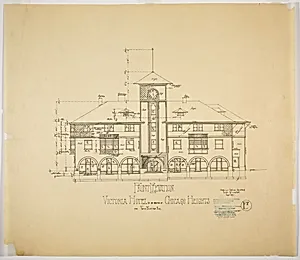
Victoria Hotel, Chicago Heights, Illinois, Front Elevation
Adler & Sullivan, Architects, 1892
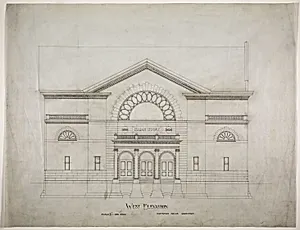
Isaiah Temple, Chicago, Illinois, Alternate West Elevation
Dankmar Adler, 1898/99
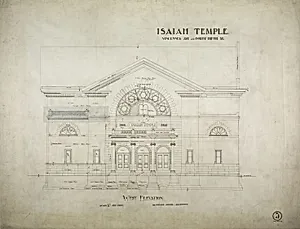
Isaiah Temple, Chicago, Illinois, West Elevation
Dankmar Adler, 1898/99
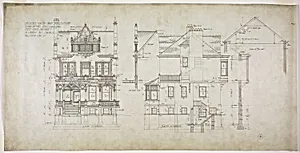
David Lewinsohn House, Chicago, Illinois, North and South Elevations
Fritz Frederick L. Foltz, 1898
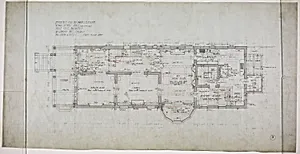
David Lewinsohn House, Chicago, Illinois, First Floor Plan
Fritz Frederick L. Foltz, 1898
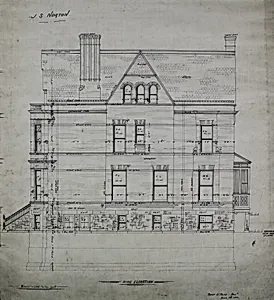
James S. Norton House, Chicago, Illinois, Side Elevation
Treat & Foltz, 1884
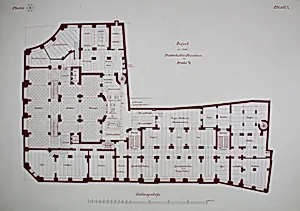
Rathskeller Neubau, Halle (Saale), Saxony-Anhalt, Germany, Basement Plan
Peter Joseph Weber, c. 1887
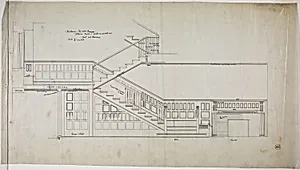
William Bunge House, Chicago, Illinois, Hall and Main Stairway Details
Treat & Foltz, 1889/90
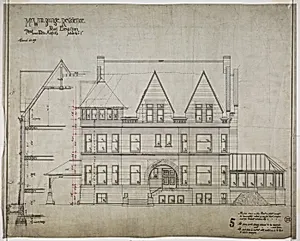
William Bunge House, Chicago, Illinois, Front Elevation
Treat & Foltz, 1889/90
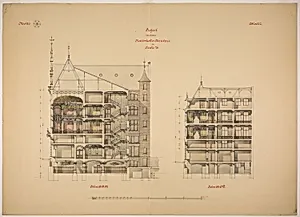
Rathskeller Neubau, Halle (Saale), Saxony-Anhalt, Germany, Two Sections
Peter Joseph Weber, c. 1887
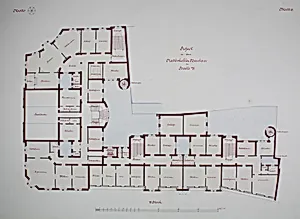
Rathskeller Neubau, Halle (Saale), Saxony-Anhalt, Germany, Third Floor Plan
Peter Joseph Weber, c. 1887
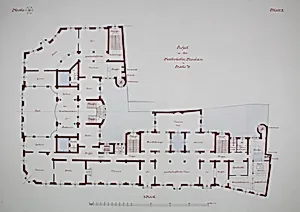
Rathskeller Neubau, Halle (Saale), Saxony-Anhalt, Germany, Second Floor Plan
Peter Joseph Weber, c. 1887
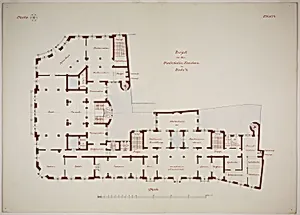
Rathskeller Neubau, Halle (Saale), Saxony-Anhalt, Germany, First Floor Plan
Peter Joseph Weber, c. 1887
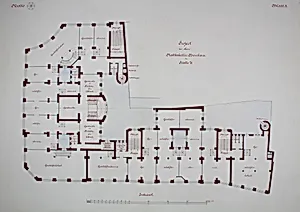
Rathskeller Neubau, Halle (Saale), Saxony-Anhalt, Germany, Mezzanine Plan
Peter Joseph Weber, c. 1887
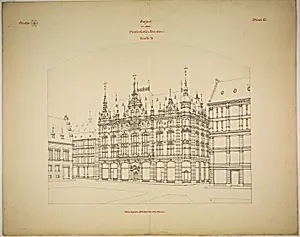
Rathskeller Neubau, Halle (Saale), Saxony-Anhalt, Germany, Perspective (unfinished)
Peter Joseph Weber, c. 1887
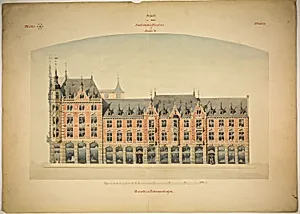
Rathskeller Neubau, Halle (Saale), Saxony-Anhalt, Germany, Elevation
Peter Joseph Weber, c. 1887
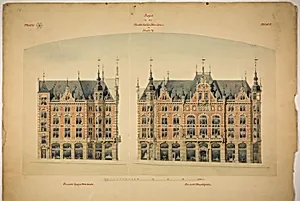
Rathskeller Neubau, Halle (Saale), Saxony-Anhalt, Germany, Elevations
Peter Joseph Weber, c. 1887
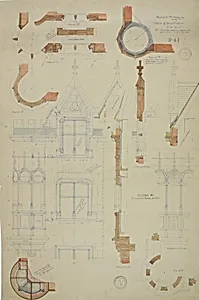
William Borden Esq. House, Chicago, Illinois, Detail
Richard Morris Hunt, June 23, 1886
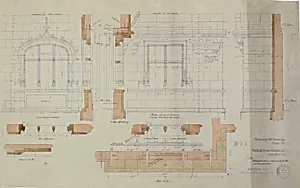
William Borden Esq. House, Chicago, Illinois, Detail
Richard Morris Hunt, c. 1886
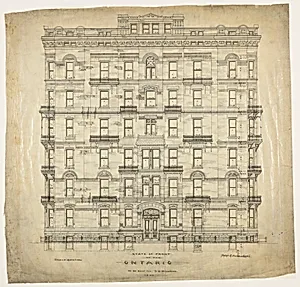
Ontario Apartments, Chicago, Illinois, Elevation
Treat & Foltz, 1880

Ontario Apartments, Chicago, Illinois, Elevation
Treat & Foltz, 1880
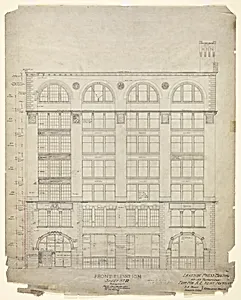
Lakeside Press Building, Chicago, Illinois, Front Elevation
Treat and Shaw, Associated Architects, 11/9/1896
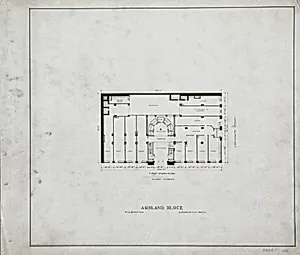
Ashland Block, Chicago, Illinois, Floor Plans
D.H. Burnham & Co., c. 1892
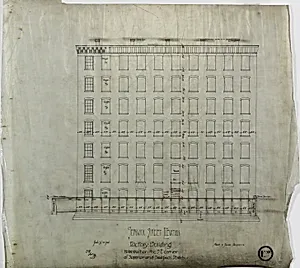
Brunswick Balke and Collender Company Factory Building, Chicago, Illinois, Elevation
Edward Dupaquier Dart, 1891
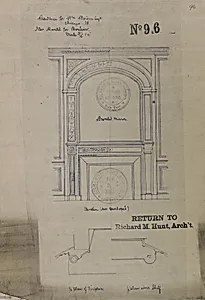
William Borden, Esq. Residence, Chicago, Illinois, Mantel Details
Richard Morris Hunt, c. 1887
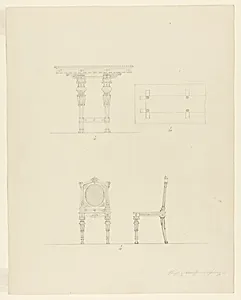
Design Projects, Table and Chair Elevations
Carl (Charles) J. Furst, c. 1860–1870
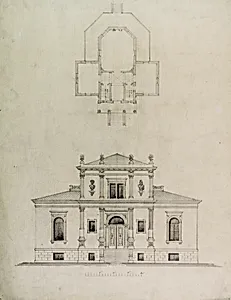
Design Projects, Pavilion Plan and Elevation
Carl (Charles) J. Furst, c. 1860–1870
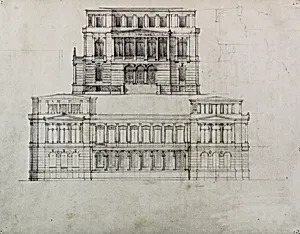
Design Projects, Building Elevation Study
Carl (Charles) J. Furst, c. 1860–1870
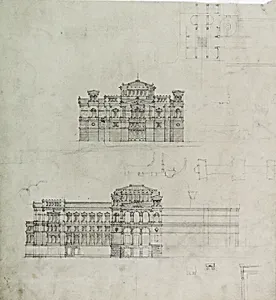
Design Projects, Elevation Studies and Plan
Carl (Charles) J. Furst, c. 1860–1870
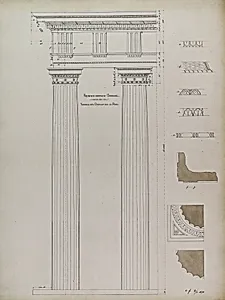
Orders of Architecture, Roman Doric Order from Baths of Diocletian, Rome, Italy, Elevation
Carl (Charles) J. Furst, April 1, 1870
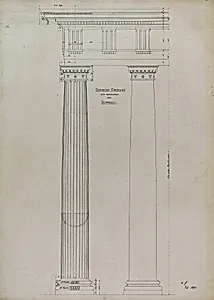
Orders of Architecture, Renaissance Doric Order from Vincenzo Scamozzi, Elevation
Carl (Charles) J. Furst, June 5, 1870
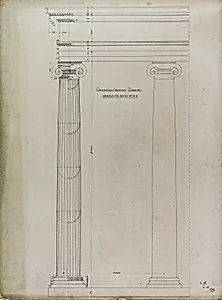
Orders of Architecture, Greek Ionic Order from the Temple of Minerva Polias, Athens, Greece, Elevation
Carl (Charles) J. Furst, May 23, 1870
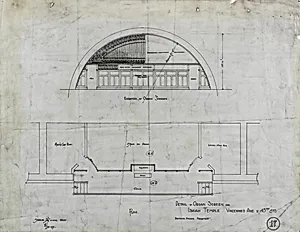
Isaiah Temple, Chicago, Illinois, Organ Screen Plan and Elevation
Dankmar Adler, 08/10/1898
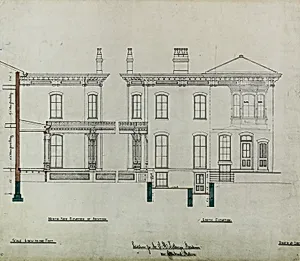
Joseph H. Lathrop House Addition, Elmhurst, Illinois, Elevations and Section
Bauer and Loebnitz, c. 1870
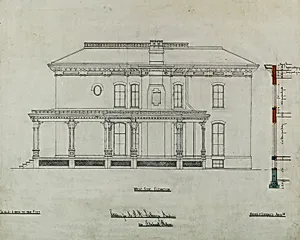
Joseph H. Lathrop House Addition, Elmhurst, Illinois, Elevation and Section
Bauer and Loebnitz, c. 1870
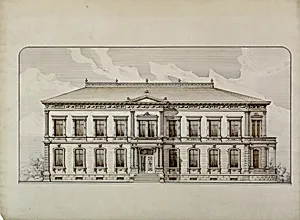
Design Studies, Elevation of a Villa, Presentation Elevation
Carl (Charles) J. Furst, c. 1870
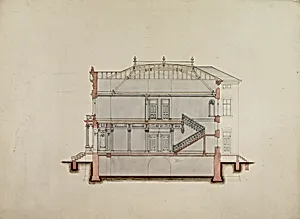
Design Studies, Section Through House, Presentation
Carl (Charles) J. Furst, c. 1860–1870
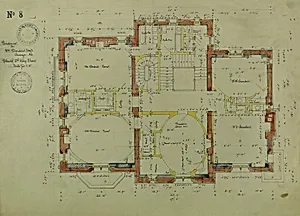
William Borden Residence, Chicago, Illinois, Second Story Plan
Richard Morris Hunt, 1885
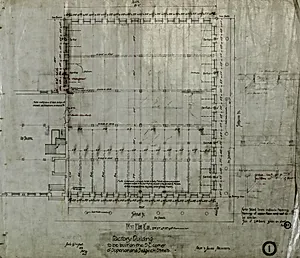
Brunswick Balke Collender Company Factory Building, Chicago, Illinois, First Floor Plan
Adler & Sullivan, Architects, 1891 Destroyed by fire on April 15, 1989
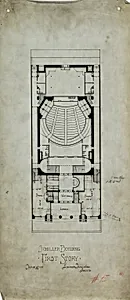
Schiller Building Rental Plans, Chicago, Illinois, Plan
Adler & Sullivan, Architects, c. 1891–1893
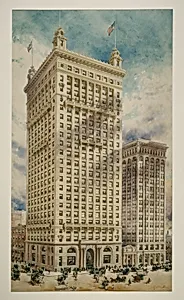
Land Title and Trust Building with Addition, Philadelphia, Pennsylvania, Perspective Rendering
D.H. Burnham & Co., 1900 (drawing executed) 1897 (main building) 1904 (addition)

Standard Club, Chicago, Illinois, Revised Elevation and Details
Adler & Sullivan, Architects, 1887
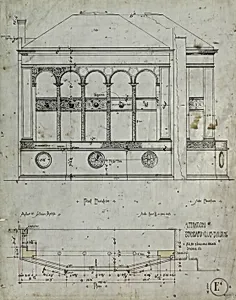
Standard Club Addition and Alterations, First Floor Plan
Adler & Sullivan, Architects, 06/21/1892