
Architecture and Design — Page 3
275 artworks · Art Institute of Chicago
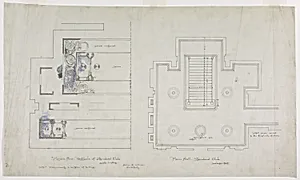
Standard Club, Chicago, Illinois, Mosaic Floor for Vestibule and Main Hall
Adler & Sullivan, Architects, 1887/88
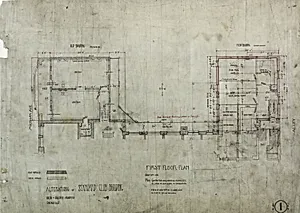
Standard Club Addition and Alterations, Elevations
Adler & Sullivan, Architects, 02/21/1892
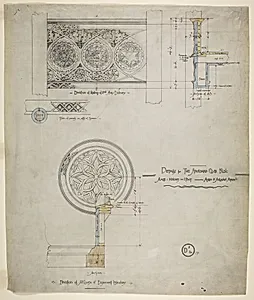
Addition and Alterations, Standard Club , Chicago, Illinois, Details
Adler & Sullivan, Architects, 1892
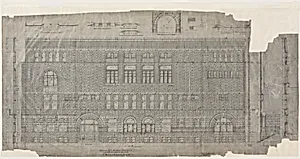
Revised 24th Street Elevation for Standard Club, Chicago, Illinois, Details and Sections
Adler & Sullivan, Architects, 09/19/1887
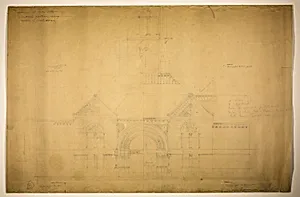
Proposed Fine Arts Museum, World's Columbian Exposition, Chicago, Illinois, Entrance Elevation
John Wellborn Root, c. 1890
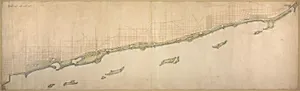
Plate 50 B from Plan of Chicago 1909: Lake Shore from Chicago Avenue on the south to Wilmette on the North.
Daniel Hudson Burnham, 1909
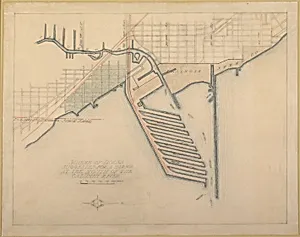
Plate 72 from The Plan of Chicago, 1909: Chicago. Sketch Diagram of Docks Suggested at the Mouth of the Calumet River for Bulk Freight Steamers; Access To Be Had Without Opening of Bridges.
Daniel Hudson Burnham, 1909
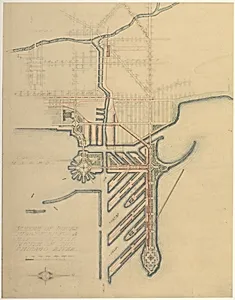
Plate 71 from The Plan of Chicago, 1909: Chicago. Sketch Diagram of Docks Suggested at the Mouth of the Chicago River for Package Freight Steamers.
Daniel Hudson Burnham, 1909
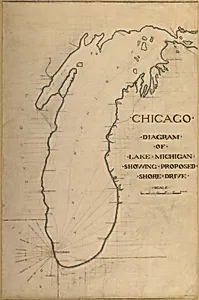
Plate 35 from Plan of Chicago 1909: Chicago, and Diagram of Lake Michigan. Proposed Roadway to connect all the towns along the shores of the Lake.
Daniel Hudson Burnham, 1909
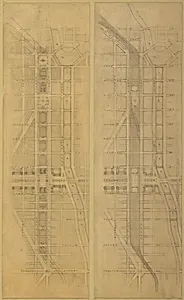
Plate 79 (2 Drawings) from The Plan of Chicago, 1909: Suggested Location and Arrangement of the Railway Passenger Stations West of the River. Overhead Scheme: 1. Plan at Street Level. 2. Plan Above Street Level
Daniel Hudson Burnham, 1909
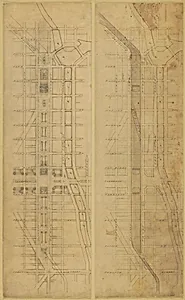
Plate 78 (2 Drawings) from The Plan of Chicago, 1909: Suggested Location and Arrangement of the Railway Passenger Stations West of the River. Subway Scheme: 1. Plan of Street Level. 2. Plan Below Street Level
Daniel Hudson Burnham, 1909
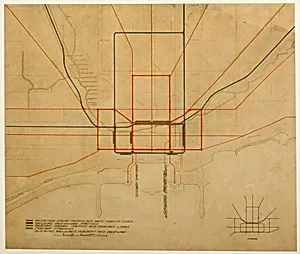
Plate 75 from The Plan of Chicago, 1909: Chicago. Diagram of the City, Showing Complete System of Inner Circuits
Daniel Hudson Burnham, 1909
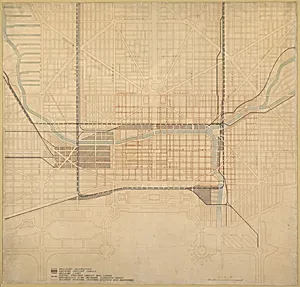
Plate 74 from The Plan of Chicago,1909: Chicago. Diagram of the City Center, Showing the General Location of Existing Freight Yards and Railroad Lines, the Present Tunnel System and Proposed Circuit, and Connections for all these Services, Running to the Central Clearing Yards.
Daniel Hudson Burnham, 1909
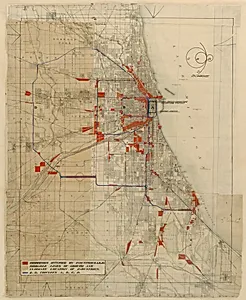
Plan of Chicago, Chicago, Illinois, Railroad Circuits Diagram
Daniel Hudson Burnham, 1909
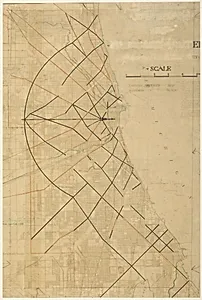
Plate 91 from The Plan of Chicago, Chicago, Proposed Diagonal Arteries
Daniel Hudson Burnham, 1909
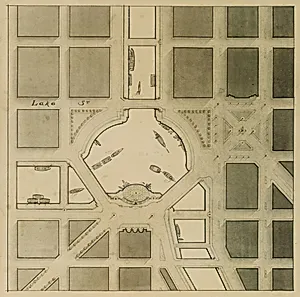
The Plan of Chicago Plate 106, Chicago, Illinois, Presentation Drawing
Daniel Hudson Burnham, 1909

Plate 125 from The Plan of Chicago, 1909: Chicago. Elevation of Grant Park and Harbor; the Eastern Facade of the City on Michigan Avenue, and the Dome of the Administration Building of the Civic Center, Looking from Lake Michigan.
Daniel Hudson Burnham, 1909
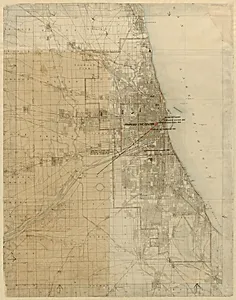
Plan of Chicago, Chicago, Illinois, Diagram Showing City Growth
Daniel Hudson Burnham, 1909
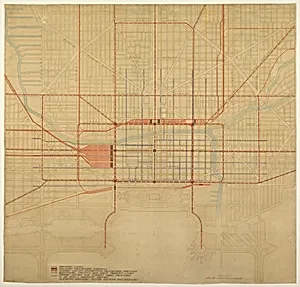
Plate 80 from The Plan of Chicago, 1909: Chicago. Diagram of City Center, Showing the Proposed Arrangement of Railroad Passenger Stations, the Complete Traction System, Including Rapid Transit, Subway, and Elevated Roads, and the Circuit Subway Line.
Daniel Hudson Burnham, 1909
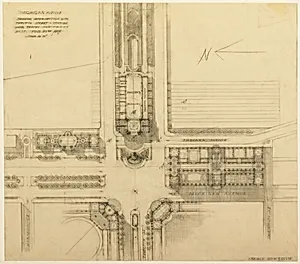
Plate 119 from The Plan of Chicago, 1909: Chicago. Sketch Plan of the Intersection of Michigan Avenue and Twelfth Street
Daniel Hudson Burnham, 1907
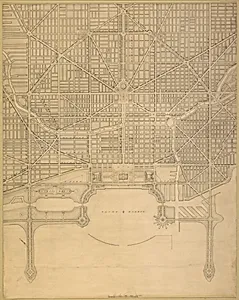
Plate 110 from The Plan of Chicago, 1909: Chicago. Plan of the Complete System of Street Circulation; Railway Stations; Parks, Boulevard Circuits and Radial Arteries; Public Recreation Piers, Yacht Harbor, and Pleasure-Boat Piers; Treatment of Grant Park; the Main Axis and the Civic Center, Presenting the City as a Complete Organism in which All its Functions are Related One to Another in such a Manner that it will Become a Unit
Daniel Hudson Burnham, 1909
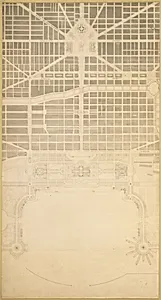
Plate 129 from The Plan of Chicago, 1909: Chicago. The Business Center of the City, Within the First Circuit Boulevard, Showing the Proposed Grand East-and-West Axis and Its Relation to Grant Park and the Yacht Harbor; the Railway Terminals Schemes on the South and West Sides, and the Civic Center
Daniel Hudson Burnham, 1909
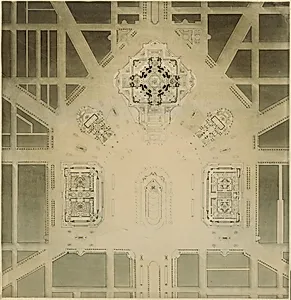
Civic Center, Plan of Chicago, Chicago, Illinois, Site Plan
Daniel Hudson Burnham, 1909
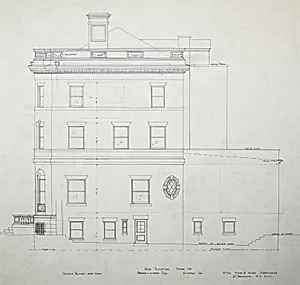
Bryan Lathrop House, Chicago, Illinois, Side Elevation
McKim, Mead & White, c. 1892
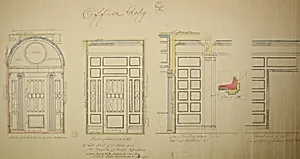
Vestibule Doors, Bryan Lathrop House, Chicago, Illinois, Shop Drawing
McKim, Mead & White, 1892
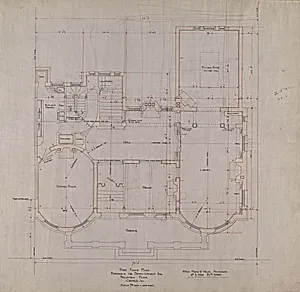
Bryan Lathrop House, Chicago, Illinois, First Floor Plan
McKim, Mead & White, c. 1892
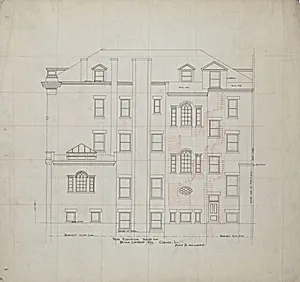
Bryan Lathrop House, Chicago, Illinois, Rear Elevation
McKim, Mead & White, c. 1892
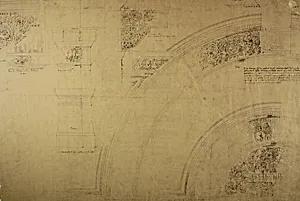
Auditorium Building, Chicago, Illinois, Lobby Details
Adler & Sullivan, Architects, c. 1887
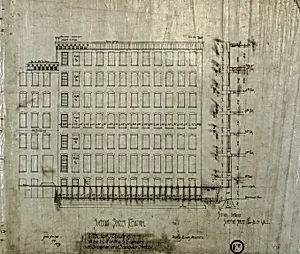
Brunswick Balke Collender Company Factory Building, Chicago, Illinois, Elevation and Section
Adler & Sullivan, Architects, 1891 Destroyed by fire on April 15, 1989
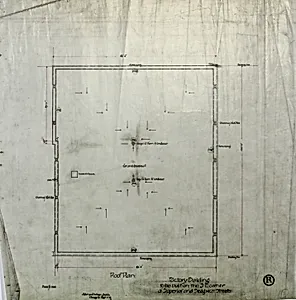
Brunswick Balke Collender Company Factory Building, Chicago, Illinois, Roof Plan
Adler & Sullivan, Architects, 1891 Destroyed by fire on April 15, 1989
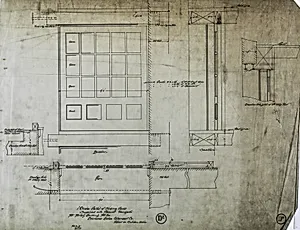
Brunswick Balke Collender Company Factory Building, Chicago, Illinois, Multiple Views
Adler & Sullivan, Architects, 1891 Destroyed by fire on April 15, 1989
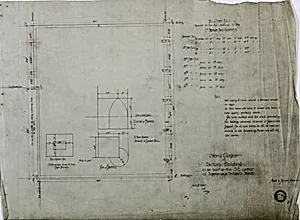
Brunswick Balke Collender Company Factory Building, Chicago, Illinois, Stone Specifications
Adler & Sullivan, Architects, 1891 Destroyed by fire on April 15, 1989
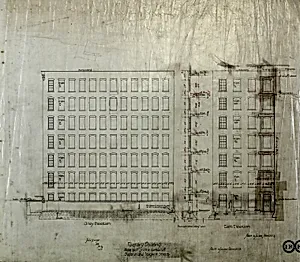
Brunswick Balke Collender Company Factory Building, Chicago, Illinois, Elevation and Section
Adler & Sullivan, Architects, 1891 Destroyed by fire on April 15, 1989
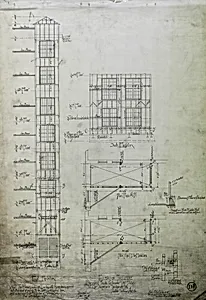
Brunswick Balke Collender Company Factory Building, Chicago, Illinois, Multiple Views
Adler & Sullivan, Architects, 1891 Destroyed by fire on April 15, 1989
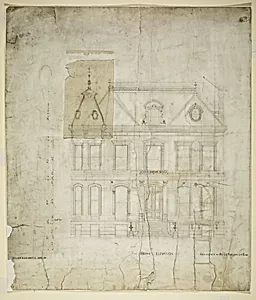
Peter Schuttler II House, Chicago, Illinois, Front Elevation
Bauer and Loebnitz, c. 1873–74
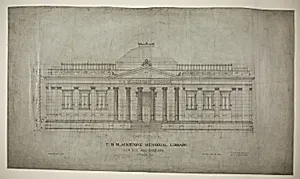
T.B. Blackstone Memorial Library, Chicago, Illinois, East Elevation
Solon Spencer Beman, 1901–02

Plate 126 from The Plan of Chicago, 1909: Chicago. Section Looking North, Taken through Proposed Grand Axis of the City, Showing the Civic Center and Grant Park.
Daniel Hudson Burnham, 1909
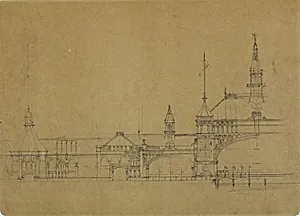
World's Columbian Exposition Buildings, Chicago, Illinois, Elevation Sketch
John Wellborn Root, c. 1890
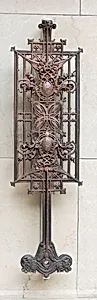
Schlesinger and Mayer Company Store, Chicago, Illinois, Baluster
Louis H. Sullivan, 1898–1899

Schlesinger and Mayer Company Store, Chicago, Illinois, Baluster
Louis H. Sullivan, 1898–1899
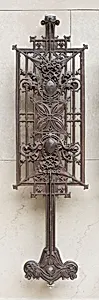
Schlesinger and Mayer Company Store, Chicago, Illinois, Baluster
Louis H. Sullivan, 1898–1899
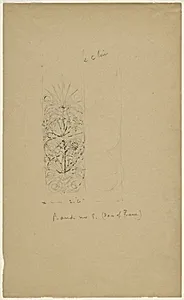
McVickers Theater, Chicago, Illinois, Sketch
Louis H. Sullivan, c. 1883–1891
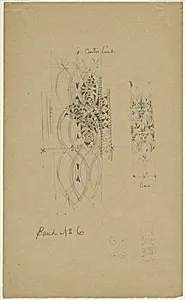
McVickers Theater, Chicago, Illinois, Sketch
Louis H. Sullivan, c. 1883–1891
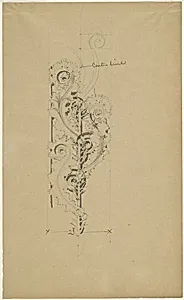
McVickers Theater: Sketch for Untitled Ornamental Band
Louis H. Sullivan, c. 1883–1891
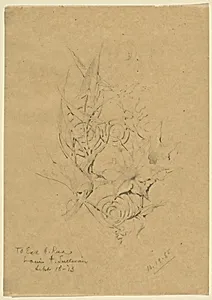
Plant Form Study
Louis H. Sullivan, 1885
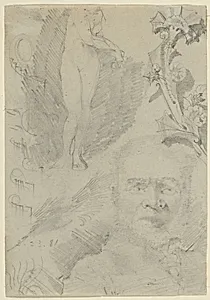
Multiple Sketches
Louis H. Sullivan, 1881
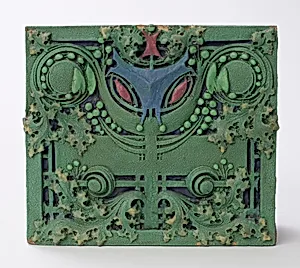
Fireplace Block from the Henry B. Babson House, Riverside, Illinois
Louis H. Sullivan, 1908
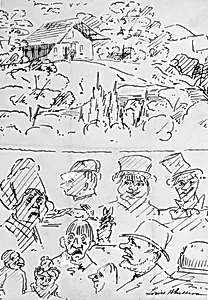
Landscape with Building (top) and Caricature Head Studies (bottom)
Louis H. Sullivan, 1874