
Architecture and Design — Page 5
275 artworks · Art Institute of Chicago
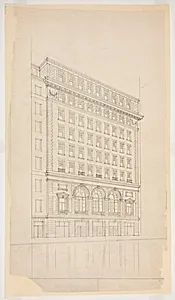
Orchestra Hall, Chicago, Illinois, Perspective Study
D.H. Burnham & Co., c. 1907
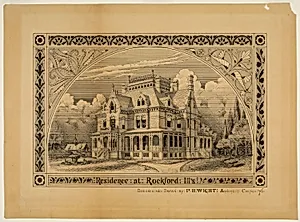
N. C. Thompson House, Rockford, Illinois, Perspective
Peter Bonnett Wight, 1876
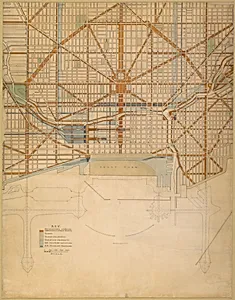
Plan of the Center of the City, the 1909 Plan of Chicago
Daniel Hudson Burnham, 1909
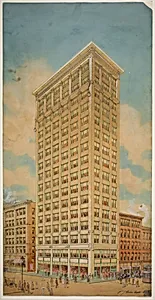
Prairie School Skyscraper, Chicago, Illinois, Perspective
Peter Joseph Weber, 1910
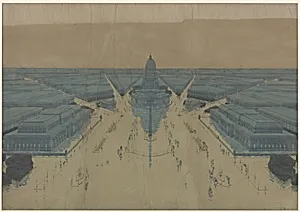
View of the Proposed Civic Center Plaza and Buildings, The 1909 Plan of Chicago
Daniel Hudson Burnham, 1908
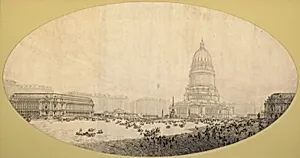
Proposed Civic Center Square, Plan of Chicago
Daniel Hudson Burnham, 1909
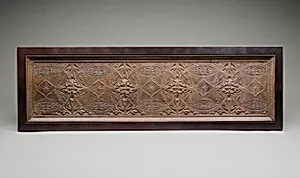
Elevator Frieze Panel from the Chicago Stock Exchange Building
Adler & Sullivan, Architects, 1893-94
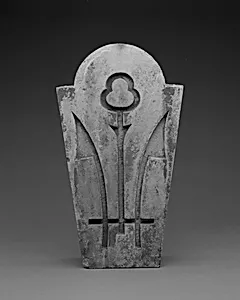
Busby Building, 128 West Lake Street, Chicago, Illinois: Window Keystone
Unknown, c. 1872
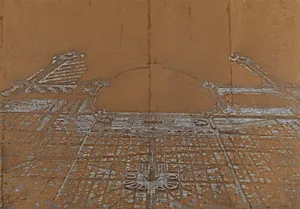
Plate 137 from The Plan of Chicago, 1909: Chicago. View of the Proposed Development in the Center of the City, from Twenty-Second Street to Chicago Avenue, Looking Towards the East Over the Civic Center to Grant Park and Lake Michigan
Daniel Hudson Burnham, 1907
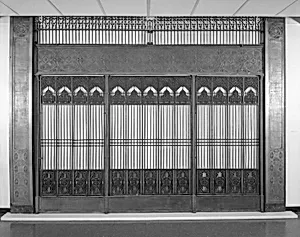
Elevator Grille from the Chicago Stock Exchange, Chicago, Illinois
Louis H. Sullivan, 1894
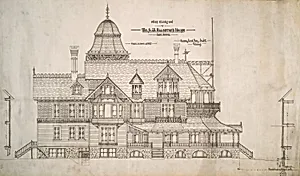
House for Mr. S.W. Allerton, Lake Geneva, Wisconsin: West Elevation
Henry Lord Gay, c. 1884
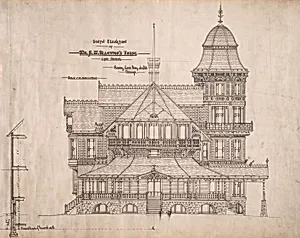
House for Mr. S.W. Allerton, Lake Geneva, Wisconsin: South Elevation
Henry Lord Gay, c. 1884
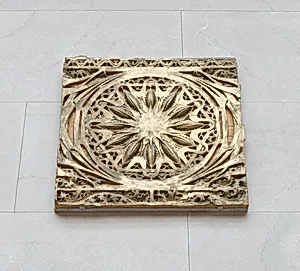
Star-pod Fragment From the Proscenium Vault of the Garrick Theater, Chicago, Illinois
Adler & Sullivan, Architects, 1891–92 (demolished 1961)
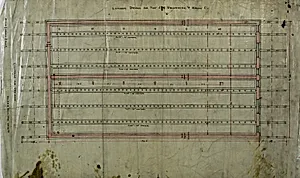
J.M. Brunswick and Balke Company Lumber Dryer, Chicago, Illinois
Adler & Sullivan, Architects, c. 1883
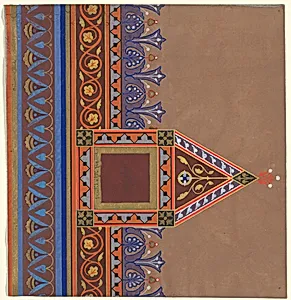
Brooklyn Library
Peter Bonnett Wight, 1868/69
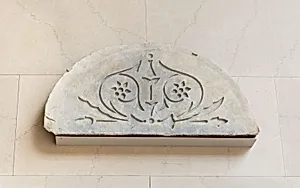
Lunette from the Springer Block, Chicago, Illinois
Peter Bonnett Wight, 1872
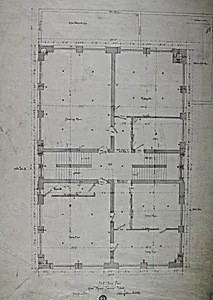
Hebrew Manual Training School, Chicago, Illinois, First Story Plan
Adler & Sullivan, Architects, 1889/90
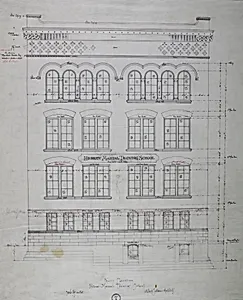
Hebrew Manual Training School, Chicago, Illinois, Front Elevation
Adler & Sullivan, Architects, 1889/90
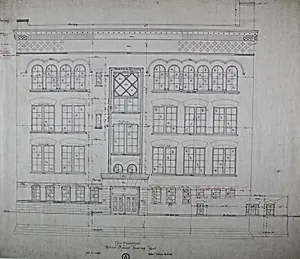
Hebrew Manual Training School, Chicago, Illinois, East Elevation
Adler & Sullivan, Architects, 1889/90
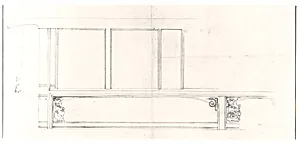
Pullman Car Interior Elevation Sketch
Solon Spencer Beman, c. 1892/94
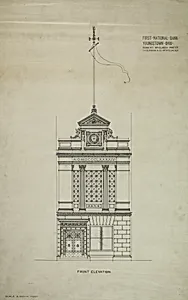
First National Bank, Youngstown, Ohio, Front Elevation
D.H. Burnham & Co., c. 1894
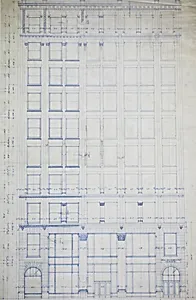
Silversmith Building, Chicago, Illinois, Elevation
D.H. Burnham & Co., 1896
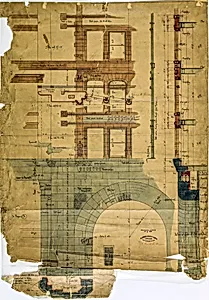
Rookery Building, Chicago, Illinois, Elevation and Section
Burnham and Root, 1885–1887
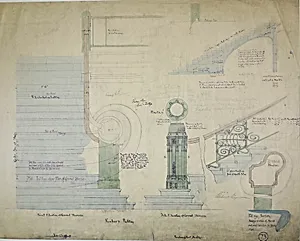
Rookery Building, Chicago, Illinois, Details
Burnham and Root, 1887
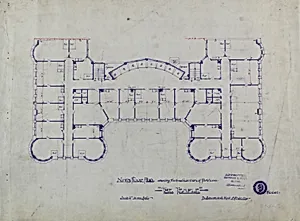
Women's Temple Building, Chicago, Illinois, Ninth Floor Plan
Burnham and Root, July 23, 1891
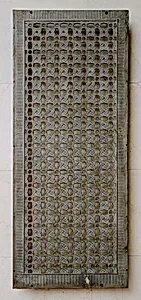
Rookery Building, 209 South La Salle Street, Chicago, Illinois: Grille from Interior Central Court
Burnham and Root, c. 1885/88 Removed during 1905–1907 renovation
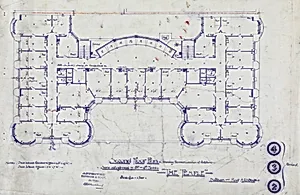
Women's Temple Building, Chicago, Illinois, Working Drawings
Burnham and Root, 1890–1891
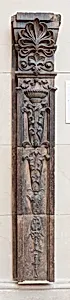
The Fair Store: Pilaster from the Exterior
William LeBaron Jenney, 1890/91, addition 1896/97
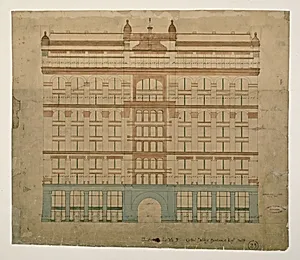
Rookery Building, Chicago, Illinois, LaSalle Street Elevation
Burnham and Root, 1885/87
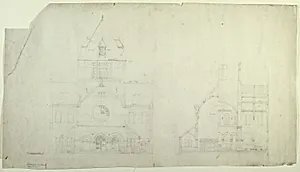
Saint Gabriel's Church, Chicago, Illinois, Elevation and Section
Burnham and Root, c. 1886
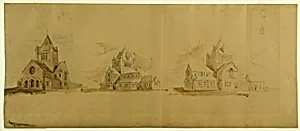
Saint Gabriel's Church, Chicago, Illinois, Perspective Sketches
Burnham and Root, c. 1889
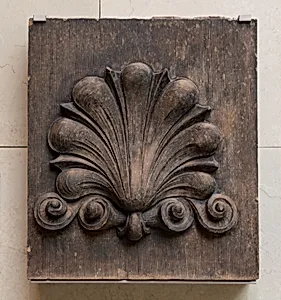
The Fair Store: Block with Central Shell Shape from Facade
William LeBaron Jenney, 1890/91, addition 1896–97
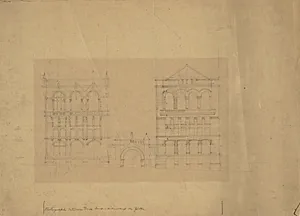
Board of Trade Building, Kansas City, Missouri, Front Elevation Study
Burnham and Root, c. 1887
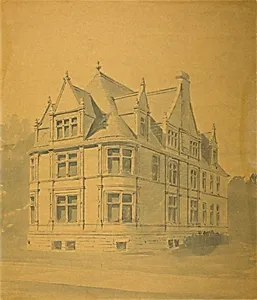
William J. Goudy House, Chicago, Illinois, Perspective
Burnham and Root, c. 1889/90
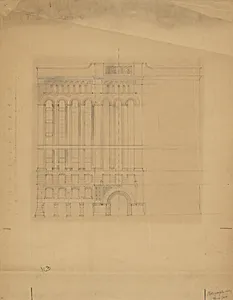
Mills Building, San Francisco, California, Design Sketch
Burnham and Root, c. 1890
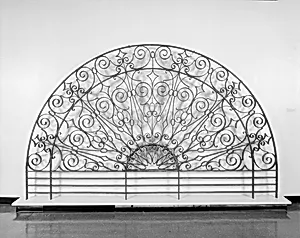
Lunette from the Commerce Building, Chicago, Illinois
Burnham and Root, 1885/86
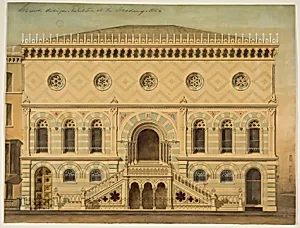
National Academy of Design Competition, New York, New York, South Elevation
Peter Bonnett Wight, 1861
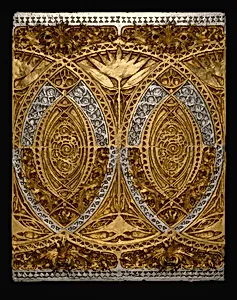
Schiller Theatre Building, Chicago, Illinois: Banquet Room Frieze Panel (Restored)
Adler & Sullivan, Architects, c. 1891/93
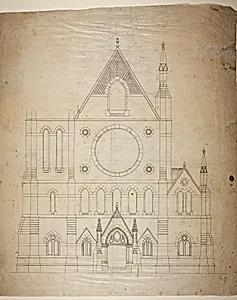
Second Presbyterian Church, Chicago, Illinois, East Elevation
Renwick & Sands, 1874
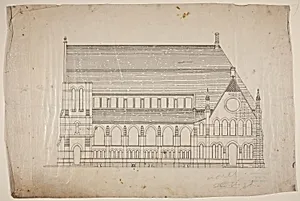
Second Presbyterian Church, Chicago, Illinois, North Elevation
Renwick & Sands, 1874
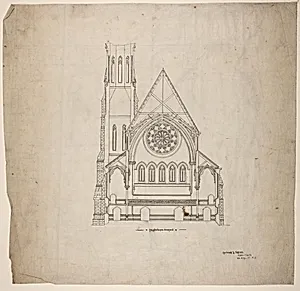
Second Presbyterian Church, Chicago, Illinois, Transverse Section
Renwick & Sands, 1874
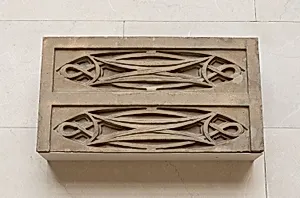
Garrick Theatre: Block of stringcourse from first floor loggia
Adler & Sullivan, Architects, 1891/92 (demolished 1961)
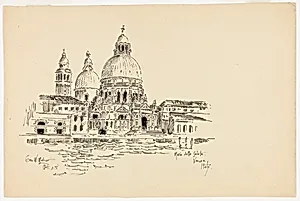
Sta. Maria della Salute, Venice, Italy, Travel Sketch
George Washington Maher, 1891
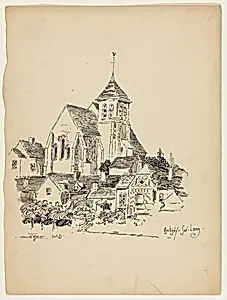
Church at Montigny-Sur-Loing, France, Travel Sketch
George Washington Maher, 1891
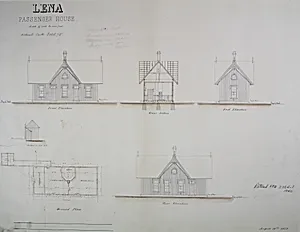
Lena Passenger House, Lena, Illinois, Plan, Elevations, and Sections
James Nocquel, 1873
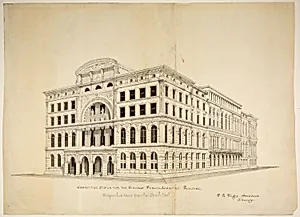
Chicago Public Library Design Competition, Chicago, Illinois, Perspective
Peter Bonnett Wight, 1891
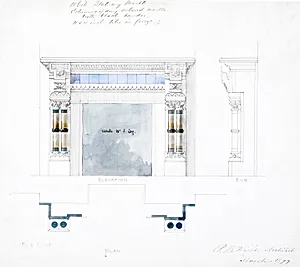
White Statuary Marble Mantel Design, Elevations and Plan
Peter Bonnett Wight, 1877
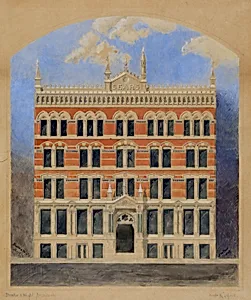
Sears Building, Chicago, Illinois, Elevation of Competition Drawing
Drake + Wight, c. 1873