
Architecture and Design — Page 6
275 artworks · Art Institute of Chicago
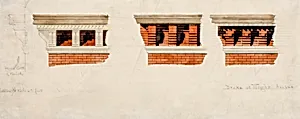
Cornice Studies, Chicago, Illinois, Design Drawing
Drake + Wight, c. 1873–1876
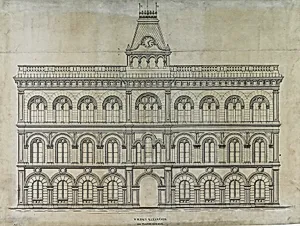
Kings County Courthouse Competition, Chicago, Illinois, Elevation
Peter Bonnett Wight, c. 1869
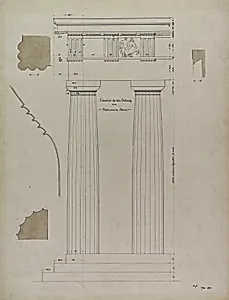
Orders of Architecture, Greek Doric Order from the Parthenon, Elevation
Carl (Charles) J. Furst, March 28, 1870
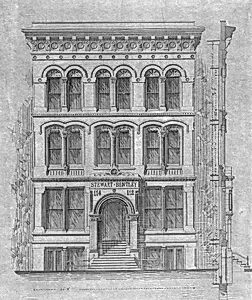
Stewart–Bentley Building, Chicago, Illinois, Elevation and Exterior Wall Section
Carter, Drake and Wight, 1872
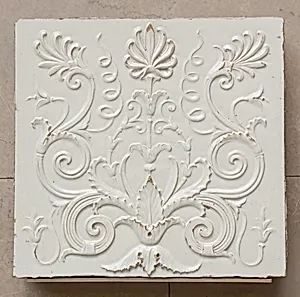
Santa Fe Building: Terracotta Block with Foliate Design
D.H. Burnham & Co., 1904
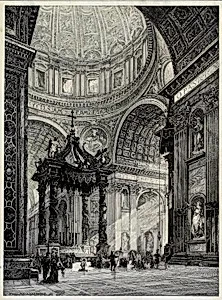
Saint Peter's Basilica, Rome, Italy, Interior View
Frederick Philip Dinkelberg, 1878
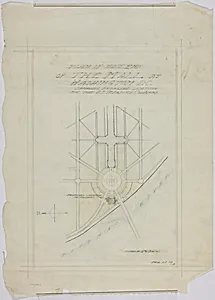
Potomac Round Point, Washington D.C., Sketches
D.H. Burnham & Co., 1909
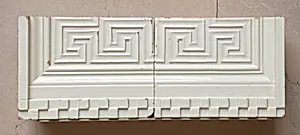
Railway Exchange Building: Blocks with Repeated Meander Pattern
D.H. Burnham & Co., 1903/04 (restored 1982)
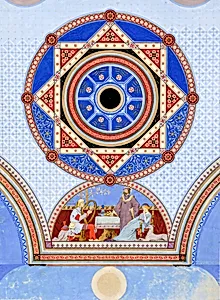
Ottawa Opera House, Ottawa, Illinois, Wall Stencil Design
Peter Bonnett Wight, c. 1875
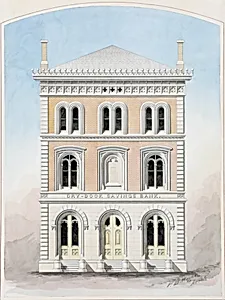
Dry Dock Savings Bank, New York City, New York, Competition Design Drawing
Peter Bonnett Wight, 1858
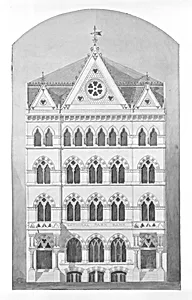
National Park Bank, New York City, New York, Competition Design Drawing
Peter Bonnett Wight, c. 1866
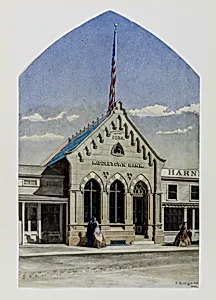
Middletown Bank, New York, Perspective
Peter Bonnett Wight, 1862
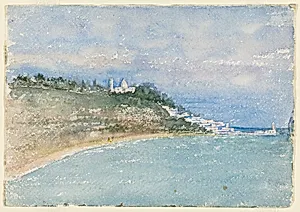
Point West of Algiers, North Africa, Travel Sketch
Daniel Hudson Burnham, 1896
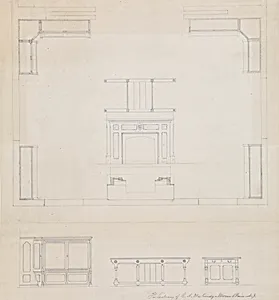
Library for R.A. McCurdy, Morris Plaines, New Jersey, Elevations of Mantel and Furniture
Peter Bonnett Wight, c. 1869
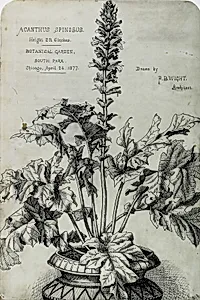
Acanthus Spinosus, Presentation Drawings
Peter Bonnett Wight, 1877
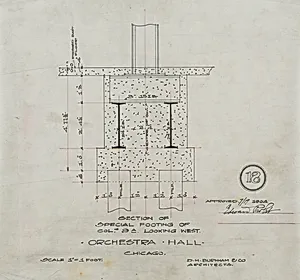
Orchestra Hall, Chicago, Illinois, Detail Drawings
D.H. Burnham & Co., 1905–1907, 1910
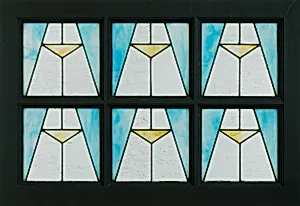
Ravinia Park Casino Building: Window
Peter Joseph Weber, 1904 (building demolished in 1986)
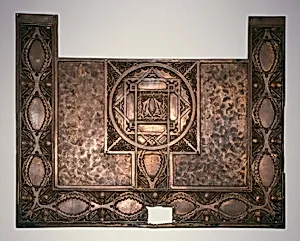
Chicago Stock Exchange Building: Kick Plate from Front Entrance
Louis H. Sullivan, 1894
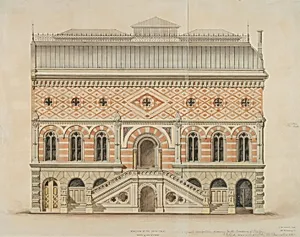
National Academy of Design Competition, New York, New York, South Elevation
Peter Bonnett Wight, 1861
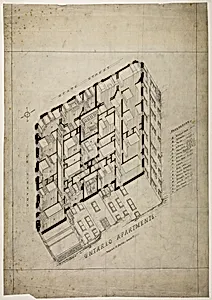
Ontario Apartment Building, Chicago, Illinois, Isometric
Treat & Foltz, c. 1880/81
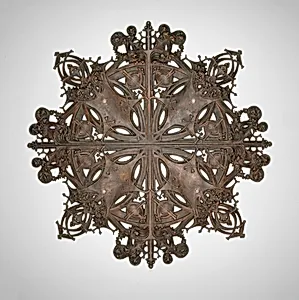
Elevator Grille Ornament from Schlesinger and Mayer Store, Chicago, Illinois
Louis H. Sullivan, 1903/04
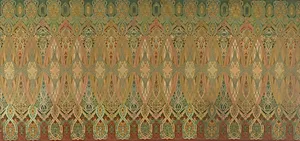
Chicago Stock Exchange Trading Room: Stencil
Adler & Sullivan, Architects, 1893/94
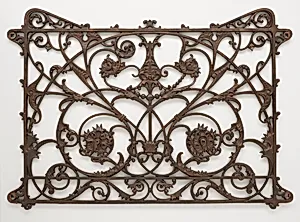
Balcony Railing Section from the Mecca Apartment Building, Chicago, Illinois
Edbrooke and Burnham, 1891-92 (demolished about 1951)
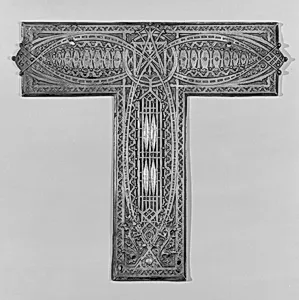
Chicago Stock Exchange Building: First Floor Elevator Enclosure Grille T-Plate
Adler & Sullivan, Architects, 1893/94
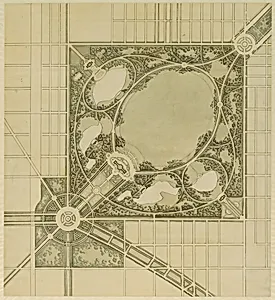
Plan of Chicago, Plate 62, Plan of a Proposed Park
Daniel Hudson Burnham, 1909
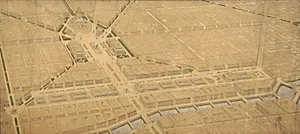
Plate 122 from The Plan of Chicago, 1909: Chicago. Railway Station Scheme West of the River Between Canal and Clinton Streets, Showing the Relation With the Civic Center.
Daniel Hudson Burnham, 1905
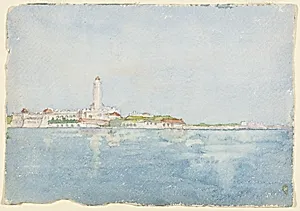
Sketch Taken at Algiers, North Africa, Travel Sketch
Daniel Hudson Burnham, 1896
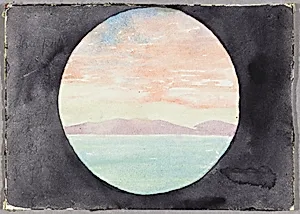
Bay of Tunis Through Porthole of Steamship Fürst Bismark, Tunisia, North Africa, Travel Sketch
Daniel Hudson Burnham, 1896
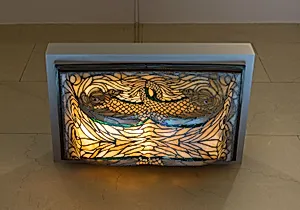
Fisher Building: Light Fixture from Lobby
D.H. Burnham & Co., 1896
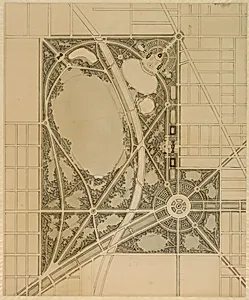
Plan of Chicago, Plate 63, Plan of a Proposed Park
Daniel Hudson Burnham, 1909
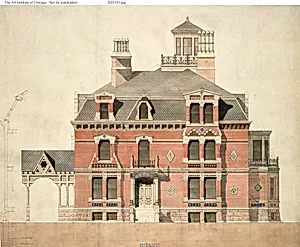
Eliphalet W. Blatchford House, Chicago, Illinois, LaSalle Street Elevation and Partial Section
Peter Bonnett Wight, 1873/75
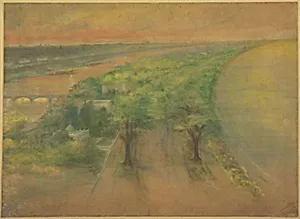
Plate 50 A from Plan of Chicago 1909: Chicago. View of the Proposed Park on the South Shore Looking Northwest Towards the City.
Daniel Hudson Burnham, 1896
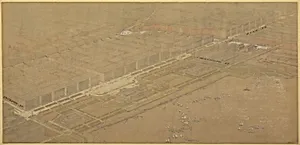
Plate 114 from The Plan of Chicago, 1909: Chicago. Proposed Boulevard and Parkway on Michigan Avenue and Pine Street
Daniel Hudson Burnham, 1909
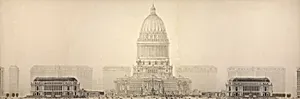
Plate 131 from The Plan of Chicago, 1909: Chicago. Elevation Showing the Group of Buildings Constituting the Proposed Civic Center.
Daniel Hudson Burnham, 1909
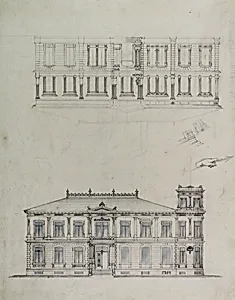
Design Projects, House Elevation Studies
Carl (Charles) J. Furst, c. 1860–1870