
Architecture and Design — Page 4
275 artworks · Art Institute of Chicago
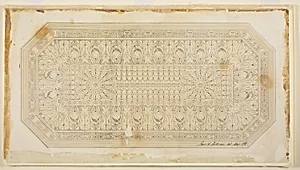
Ceiling Design with Peacock Motif
Louis H. Sullivan, 1876
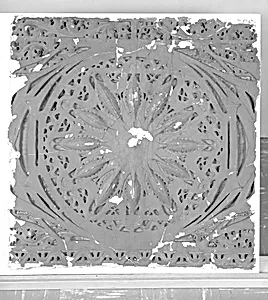
Schiller Building (later Garrick Theater): Sections of Star-Pod Design from Proscenium Vault
Louis H. Sullivan, c. 1891/92
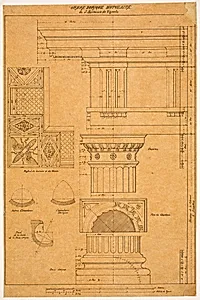
Doric Order Details
Louis H. Sullivan, c. 1875
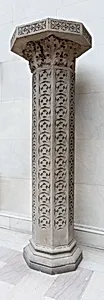
Garrick Theater, Chicago, Illinois, Exterior Column
Adler & Sullivan, Architects, 1891–92
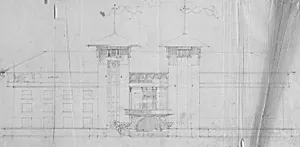
Chattanooga Hotel Project, Chattanooga, Tennessee, Elevation
Adler & Sullivan, Architects, c. 1892–1893
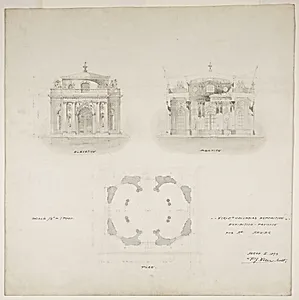
World's Colombian Exposition Chocolate-Menier Pavilion, Chicago, Illinois, Plan, Elevation, and Section
Peter Joseph Weber, 1893
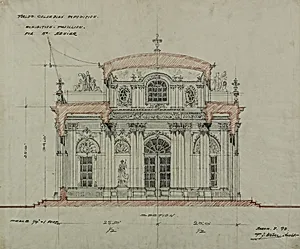
Chocolate-Menier Pavilion, World's Colombian Exposition, Chicago, Illinois, Section Sketch
Peter Joseph Weber, 1893
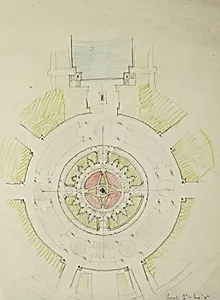
Potomac Round Point, Washington D.C., Plan Sketch
D.H. Burnham & Co., 1909
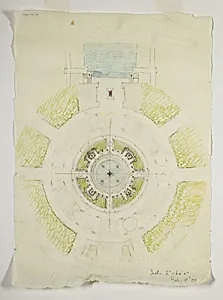
Potomac Round Point, Washington D.C., Circular Pool Plan Sketch
D.H. Burnham & Co., 1909
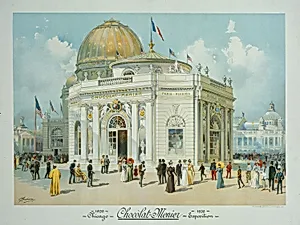
Chocolate-Menier Pavilion, World's Columbian Exposition, Chicago, Illinois, Perspective View
Peter Joseph Weber, 1893
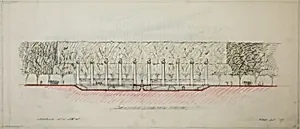
Potomac Round Point, Washington D.C., Section Sketch
D.H. Burnham & Co., 1909
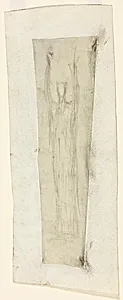
Statue of the Republic, Chicago, Illinois, Preliminary Sketch
Augustus Saint-Gaudens, 1891
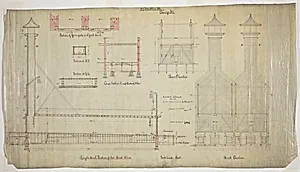
J.M. Brunswick and Balke Company Lumber Dryer, Chicago, Illinois, Elevation and Section
Adler & Sullivan, Architects, c. 1883
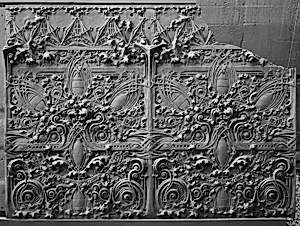
Spandrel Panel from the Gage Building, Chicago, Illinois
Louis H. Sullivan, 1898–99 (removed 1955)
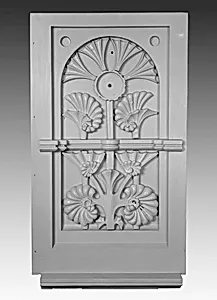
Frieze Section from the Rothschild Store, Chicago, Illinois
Adler & Sullivan, Architects, 1881 (demolished 1972)
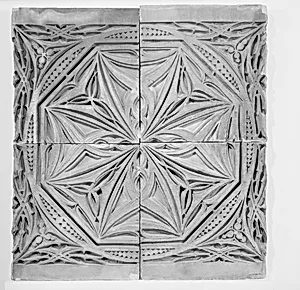
Saint Nicholas Hotel: Spandrel Panel
Adler & Sullivan, Architects, 1892/93
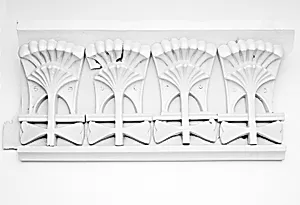
Frieze Section from the Rothschild Building, Chicago, Illinois
Adler & Sullivan, Architects, 1881 (demolished 1972)
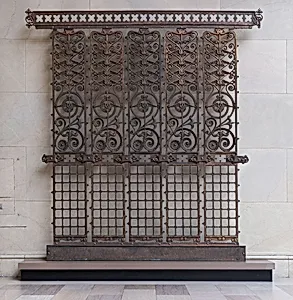
Elevator Grille from the Manhattan Building, Chicago, Illinois
Jenney & Mundie, 1889–91 ( removed about 1981)
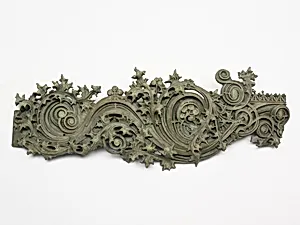
Cornice Section from the Gage Building, Chicago, Illinois
Louis H. Sullivan, 1898–99 (removed 1955)
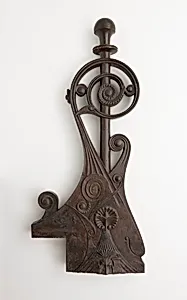
Newel Post from the Morris Selz House, Chicago, Illinois
Adler & Sullivan, Architects, 1883 (demolished 1967)
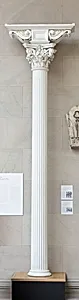
Interior Column from the Winston Block, Chicago, Illinois
Frederick H. Baumann, 1872 (demolished 1982)
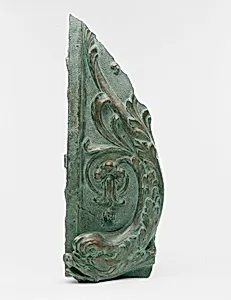
Fish Ornament from the Oliver Building, Chicago, Illinois
Holabird and Roche, 1907-08 (removed about 1969)

Rosette Fragment from the E.G. Raymond Store and Flats, Chicago, Illinois
Treat & Foltz, 1884 (demolished 1985)
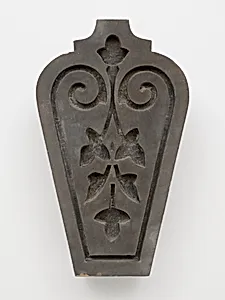
Window Keystone from 223 W. Madison Street, Chicago, Illinois
Edward Burling, c. 1872 (demolished 1987)
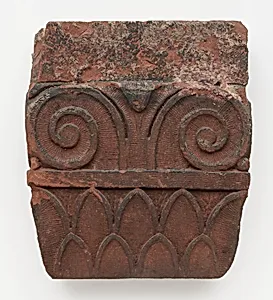
Pilaster Capital from the Marshall Field Wholesale Store, Chicago, Illinois
H. H. Richardson, 1885-87 (demolished 1930)
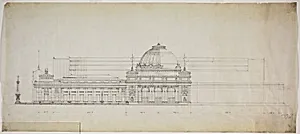
Lakefront Exhibition Hall, Chicago, Illinois, Elevation
Peter Joseph Weber, 1888
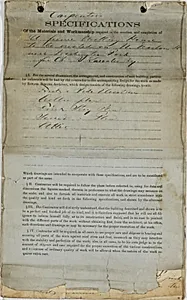
Charles R. Larrabee House, Chicago, Illinois, Carpenter's Specifications
Edward Burling, c. 1863/64
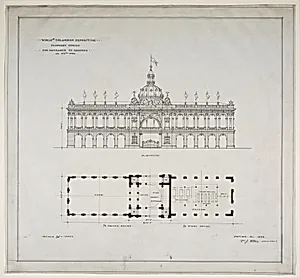
World's Colombian Exposition 64th Street Entrance, Chicago, Illinois, Plan and Elevation
Peter Joseph Weber, 1892
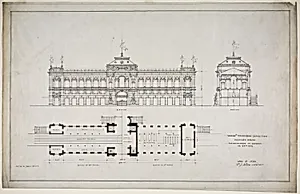
World's Colombian Exposition 60th Street Entrance, Chicago, Illinois, Plan and Elevation
Peter Joseph Weber, 1893
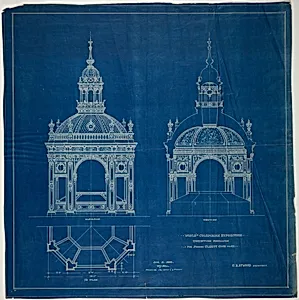
World's Columbian Exposition Cluett Coon & Co. Exhibition Pavilion, Chicago, Illinois, Plan, Elevation, and Section
Peter Joseph Weber, 1893
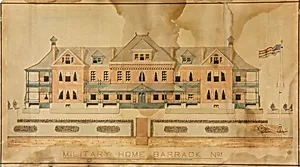
Military Home Barrack No. 1, Presentation Drawing
Unknown, c. 1880s
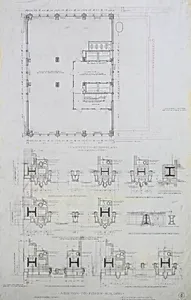
Fisher Building Addition, Chicago, Illinois, Detail
Peter Joseph Weber, 1890 1904.; 1913–1914.; 1893.; 1901; 1917.; 1917–1918; c.1917; 1914.; 1911–1913.
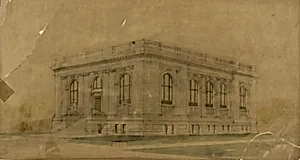
Colorado Springs Public Springs, Colorado, Perspective
Peter Joseph Weber, c. 1903
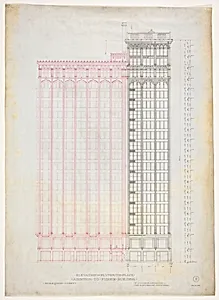
Fisher Building Addition, Chicago, Illinois, Elevation
Peter Joseph Weber, 1890 1904.; 1913–1914.; 1893.; 1901; 1917.; 1917–1918; c.1917; 1914.; 1911–1913.
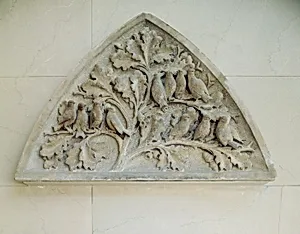
E. W. Blatchford Residence: Lunette Depicting Autumn
Peter Bonnett Wight, c. 1875/77
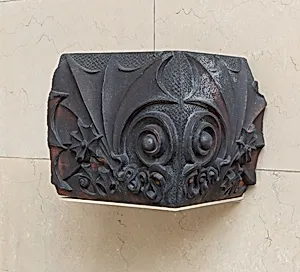
Chimney Piece from the Benjamin Lindauer House, Chicago, Illinois
Adler & Sullivan, Architects, 1885
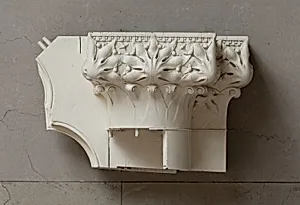
Auditorium Building: Column Capital and Portion of a Frieze
Adler & Sullivan, Architects, 1887–89
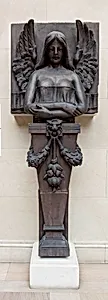
Winged Victory Figure, from the Cornice of the Title Guarantee Building
Eames and Young, Architects, 1898
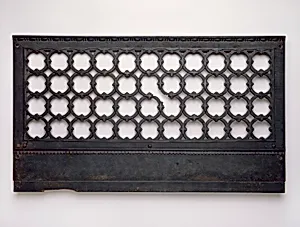
Marquette Building: Elevator Grille Base
Holabird and Roche, 1893/95
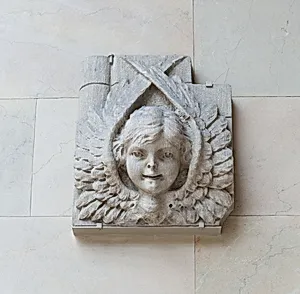
Victor Falkenau House, Chicago, Illinois, Stringcourse Element
Adler & Sullivan, Architects, 1888–89
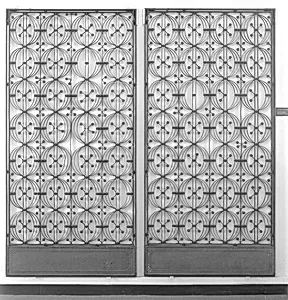
Chicago Stock Exchange Building: Two Elevator Enclosure Grilles, with Base Plates and Side Support Bars
Adler & Sullivan, Architects, 1893/94
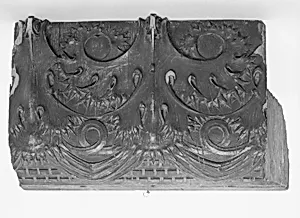
Auditorium Building: Section of the Hotel Bar
Adler & Sullivan, Architects, 1887/89 (demolished c. 1941)
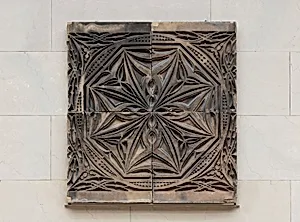
Spandrel Panel from the Saint Nicholas Hotel, St. Louis, Missouri
Adler & Sullivan, Architects, 1892/93
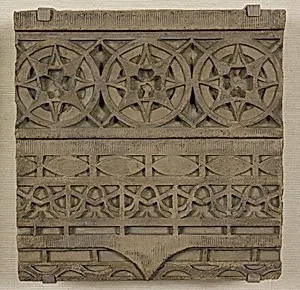
Chicago Stock Exchange Building, Facade Panel
Adler & Sullivan, Architects, 1894
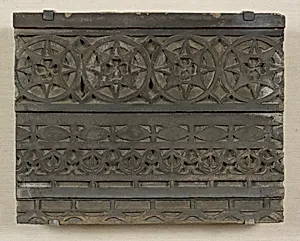
Chicago Stock Exchange Building, Facade Panel
Adler & Sullivan, Architects, 1894
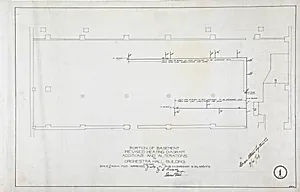
Orchestra Hall Heating Revisions, Chicago, Illinois, Diagrams
D.H. Burnham & Co., 1908
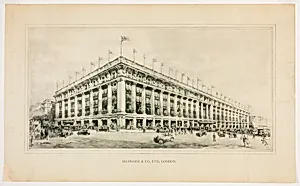
Selfridge & Co. Department Store, London, England, Perspective Rendering
D.H. Burnham & Co., 1906–1907
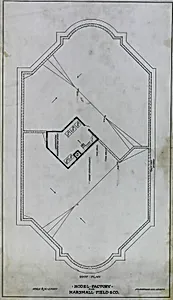
Marshall Field & Company Model Factory, Chicago, Illinois, Roof Plan
D.H. Burnham & Co., c. 1900–1905