
Architecture in Art — Page 18
2,961 artworks
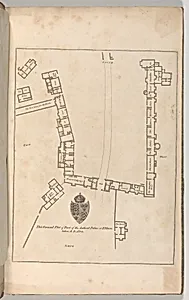
Ground plan of Ancient Palace at Eltham, from Edward Hasted's, The History and Topographical Survey of the County of Kent, vols. 1-3
John Bayly, 1777
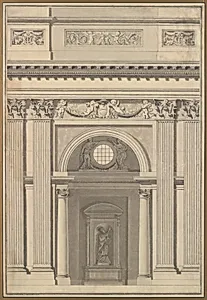
Elevation of a Wall
Jean Guillaume Moitte, 1776
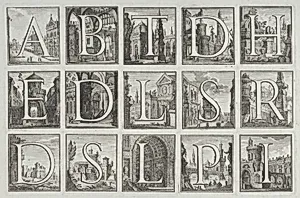
Roman alphabet against architectural backgrounds, from G. P. Zanotti's Il Claustro di San Michele in Bosco di Bologna
Pio Panfili, 1776
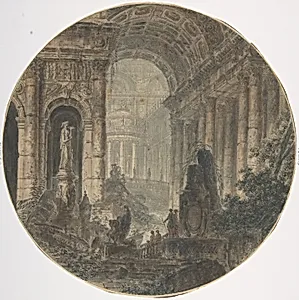
Architectural fantasy
Jean Henri Alexandre Pernet, 18th century
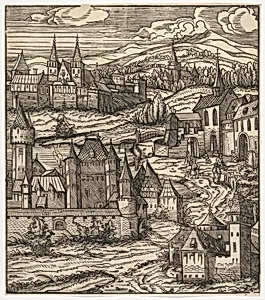
The Splendid Foundation of the Old White King, from Der Weisskunig
Hans Burgkmair|Jost de Negker|Marx Treitz-Sauerwein von Ehrentreitz, printed 18th century
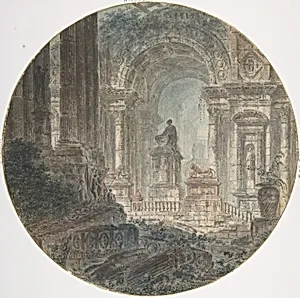
Architectural fantasy
Jean Henri Alexandre Pernet, late 18th century
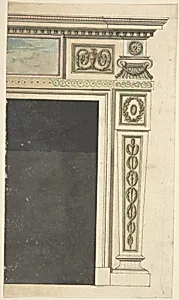
Design for a Chimneypiece, possibly for Melbourne House (now Albany), Piccadilly, London
Sir William Chambers, 1771–75 (?)
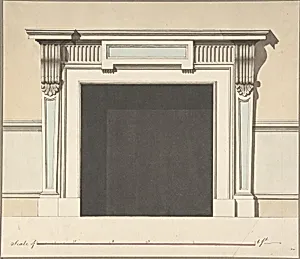
Design for a Chimneypiece
John Yenn, late 18th–early 19th century
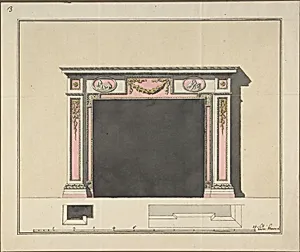
Mantel Design
Anonymous, Italian, Bolognese 18th century artist, ca. 1775
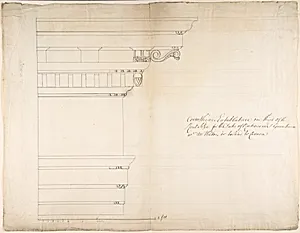
Design for a Corinthian Entablature for the Duke of Richmond, either for Richmond House, Whitehall, London, or Goodwood, Sussex
Thomas Hardwick, late 18th–early 19th century
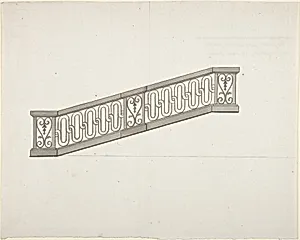
Design for Ornamented Stair Railing
Anonymous, French, 18th century, ca. 1770–90
![Book of Designs [for Ironwork] by J. Bottomley|J. & W. Welldon|Henry Webley](https://images.artheonmuseum.org/met/dp/thumb/book-of-designs-for-ironwork-346493.webp)
Book of Designs [for Ironwork]
J. Bottomley|J. & W. Welldon|Henry Webley, 1765 and 1793
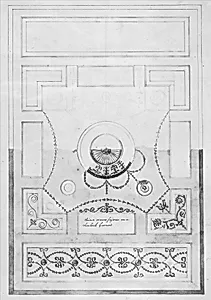
Design for a Dining-room Ceiling at Kelmarsh Hall, Northamptonshire
James Wyatt, ca. 1770
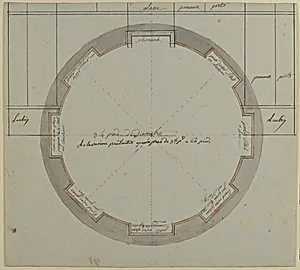
Plan for a Circular Room
Anonymous, French, 18th century, ca. 1770–90
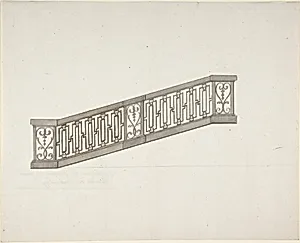
Design for Ornamented Stair Railing
Anonymous, French, 18th century, ca. 1770–90
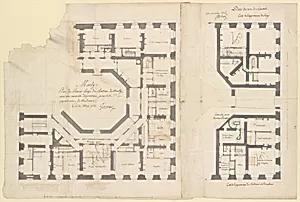
Plans of the Ground and First Floors of the Chateau of Marly
Ange Jacques Gabriel|Ange Antoine Gabriel, 1764
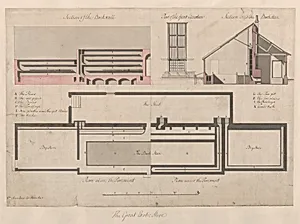
The Great Exotic Stove at Kew
Sir William Chambers, 1763
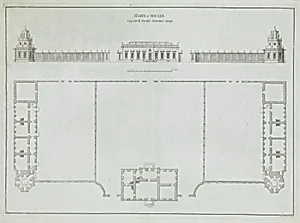
Elevation and Plan of a Small Building from the series Russian Palaces and Gardens
Ivan Kuvakin, n.d.
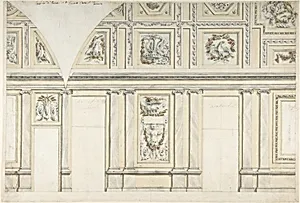
Design for the Interior of a Gallery of a Palace
Leonardo Marini, 1760–97
![Chinese Architecture, Civil and Ornamental [bound with: Chinese Architecture, Part the Second] by H. Piers and Partner|Elizabeth Bakewell|P. Decker|Henry Parker](https://images.artheonmuseum.org/met/dp/thumb/chinese-architecture-civil-and-ornamental-bound-333951.webp)
Chinese Architecture, Civil and Ornamental [bound with: Chinese Architecture, Part the Second]
H. Piers and Partner|Elizabeth Bakewell|P. Decker|Henry Parker, 1759
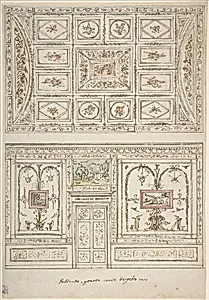
Design for the Decoration of a Wall and Ceiling of a 'Gabinetto' related to Virgil's Fourth Canto
Felice Giani, 1758–1823
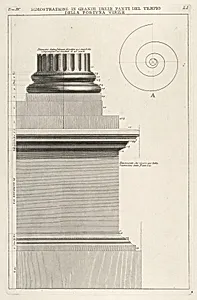
Section of column base from the Temple of Fortuna Virilis (Tempio della Fortuna Virile), from the series 'Le Antichità Romane'
Giovanni Battista Piranesi, 1756
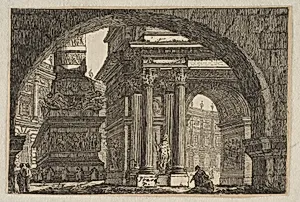
Figures in an Imaginary Architectural Interior
Pierre Moreau, ca. 1760
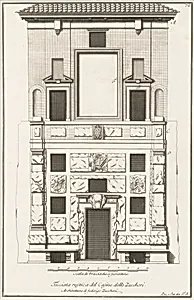
Scelta di architetture antiche e moderne della citta di Firenze opera gia data in luce, misurata, disegnata, ed intagliata dal celebre Ferdinando Ruggieri architetto fiorentino, Tomo Secondo
Giuseppe Ignazio Rossi|Filippo Brunelleschi|Ferdinando Ruggieri|Bernardo Sansone Sgrilli|Theodor Verkruis|Carlo Faucci|Vincenzo Franceschini|Carlo Gregori|Giovanni Filippo Ciocchi|Giovanni Batista Nelli|Vincelaus Ramponi|Giovanni Domenico Ferretti|Giuseppe Zocchi|Giuseppe Bouchard|Giuseppe Papini, 1755
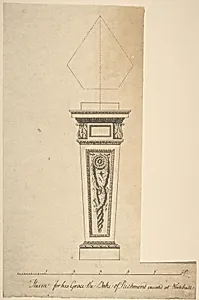
Design for a Pedestal, for Richmond House, Whitehall, London
Sir William Chambers, ca. 1760
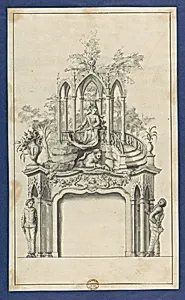
Design for a Neo-Gothic Chimneypiece, in Chippendale Drawings, Vol. I
Thomas Chippendale, ca. 1760–70
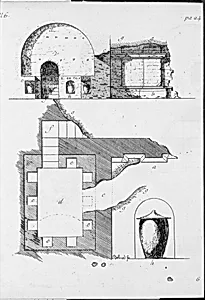
Observations sur les antiquités de la ville d'Herculanum avec quelques reflexions sur la Peinture & la Sculpture des Anciens & une courte description de quelques Antiquités des environs de Naples
Charles Nicolas Cochin II|Jérôme Charles Bellicard|Charles Antoine Jombert, 1754
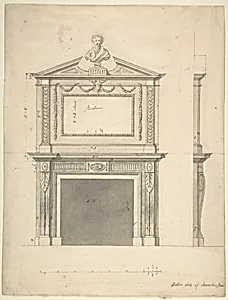
Design for a Chimney-piece, for Thomas Hollis of Lincoln's Inn, London
Sir William Chambers, after 1754
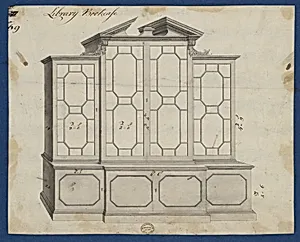
Library Bookcase, from Chippendale Drawings, Vol. II
Thomas Chippendale, 1753
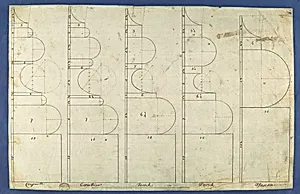
The Bases of the Columns, in Chippendale Drawings, Vol. I
Thomas Chippendale, 1753
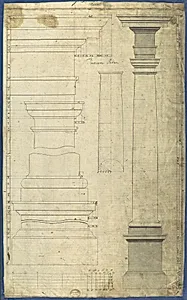
The General Proportion of the Tuscan Order, in Chippendale Drawings, Vol. I
Thomas Chippendale, 1753
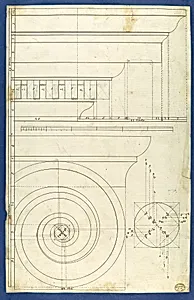
Rule for Drawing the Spiral Lines of the Volute of the Ionic Order, in Chippendale Drawings, Vol. I
Thomas Chippendale, 1753
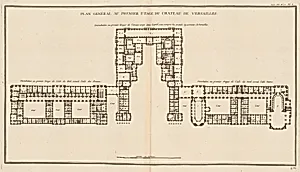
Architecture Françoise, 4 Volumes
Jacques François Blondel|Pierre Charles Jombert, 1752–56
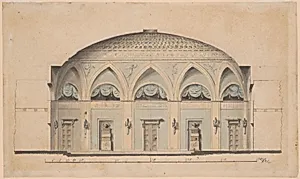
Cross-Section of a Domed Room with Urns and Candelabra
Anonymous, Swedish, 19th century, ca. 1800
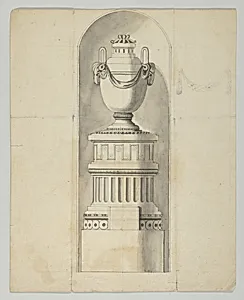
Design for a niche
Anonymous, German, 19th century, late 18th–first half 19th century
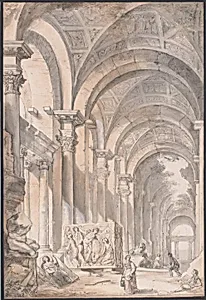
Architectural capriccio with Figures and Antiquities
Giovanni Paolo Panini|Charles Joseph Natoire, ca. 1755–65
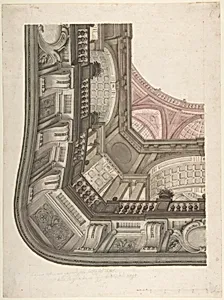
Design for a Ceiling
Anonymous, Italian, 18th or early 19th century, 1750–1810
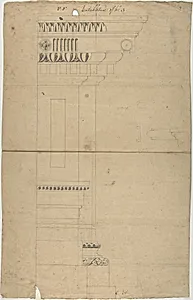
Design for Entablature
Robert Mylne the younger, mid-18th–early 19th century
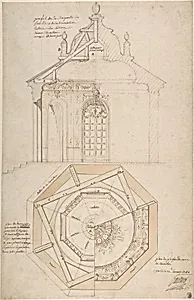
Plan of the Roof and Section of a Pavilion in the Gardens of the Château de Saint-Cloud (recto); Study for the Exterior with Partial Plan of the Pavilion (verso)
Pierre Contant d'Ivry, 1750
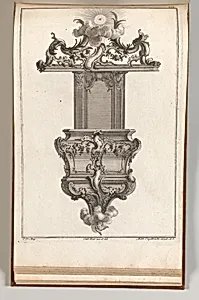
Design for a Pulpit, Plate 3 from an Untitled Series of Pulpit Designs
Martin Engelbrecht|Carl Pier, Printed ca. 1750–56
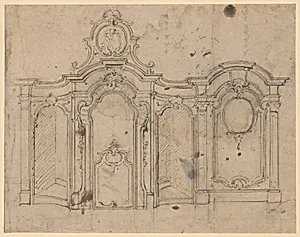
Design for a confessional
Anonymous, French, 18th century|Anonymous, Flemish, 18th century, ca. 1750
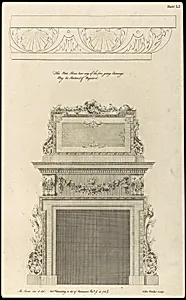
The British architect; or, the builder's treasury of staircases...
Abraham Swan|Thomas Meighan|W. Meadows|Edward Rooker, 1745
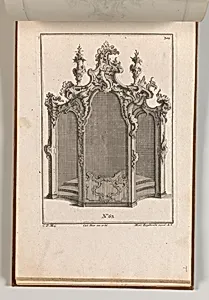
Design for a Confessional, Plate 1 from an Untitled Series of Designs for Confessionals
Martin Engelbrecht|Carl Pier, Printed ca. 1750–56
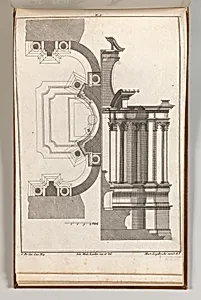
Floorplan and Side View of an Altar, Plate e (2) from 'Unterschiedliche Neu Inventierte Altäre mit darzu gehörigen Profillen u. Grundrißen.'
Johann Michael Leüchte|Martin Engelbrecht, Printed ca. 1750–56
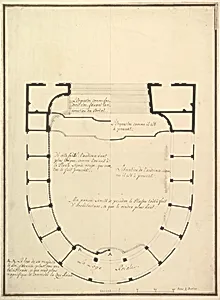
Ground Plan
Giuseppe Galli Bibiena, ca. 1750
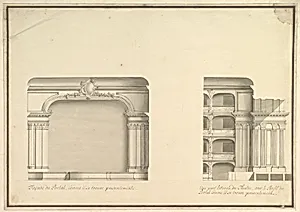
Elevation of Proscenium and Lateral View
Giuseppe Galli Bibiena, ca. 1750
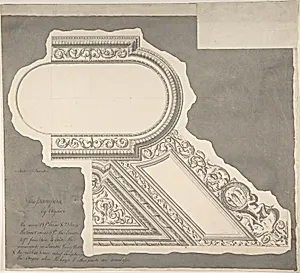
Ceiling of Staircase, Palazzo Mattei
Sir William Chambers, ca. 1750–55
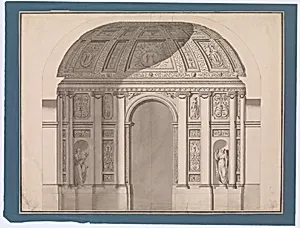
Section of the Sala Pianterreno by Algardi in the Villa Doria Pamphili, Rome
Guiseppe Mannocchi, 1744