
Architecture in Art — Page 21
2,961 artworks
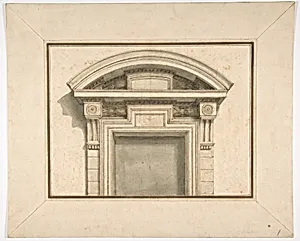
Drawing for a Door Frame
Lorenzo Sarti, 18th century
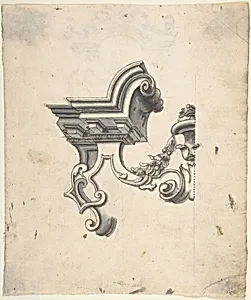
One Half of a Design for an Overdoor (?) (recto); Two Designs for Altars, one for a Capital (?) (verso)
Anonymous, Italian, Piedmontese, 18th century, 1700–1780
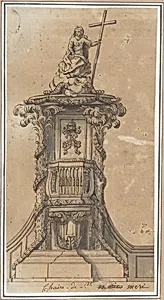
Design for Pulpit with Papal Tiara
Anonymous, French, 18th century, 18th century
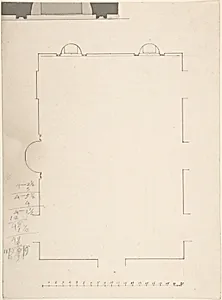
Plan of large room with three niches
Anonymous, British, 18th century, 18th century
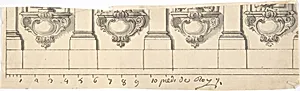
Fragment of an Architectural Design
Anonymous, French, 18th century, 18th century
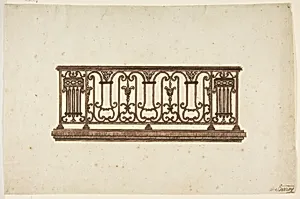
Design for an Iron Railing
Anonymous, French, 18th century, 18th century
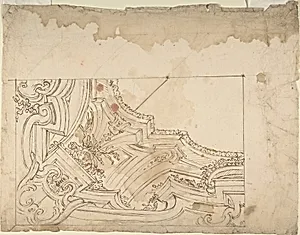
Design for Corner of a Cove (recto); Designs for a Ceiling (?) (verso)
Anonymous, Italian, Piedmontese, 18th century, 1700–1780
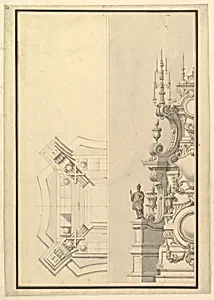
Half Ground Plan and Half Elevation of a Catafalque, surmounted by a royal Crown
Giuseppe Galli Bibiena, 1696–1756
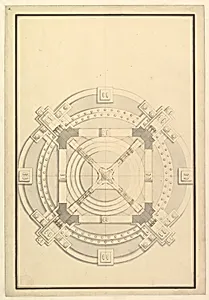
Ground Plan for a Catafalque for an electress of Bavaria
Giuseppe Galli Bibiena, 1696–1756
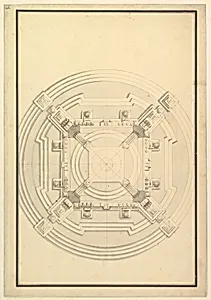
Ground Plan for a Catafalque for a Duchess of Hanover, probably Sophia (1630-1714) the mother of George I of England
Giuseppe Galli Bibiena, 1696–1756
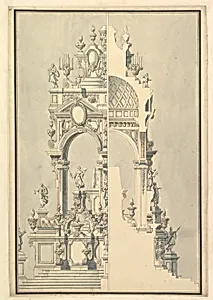
Half Elevation and Half Section of Catafalque for a Duchess of Hanover, probably Sophia (1630-1714)
Giuseppe Galli Bibiena, 1696–1756
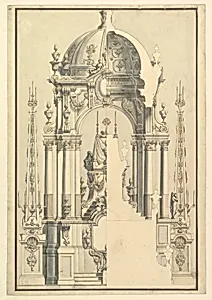
Elevation and Section of the Catafalque for Anna Cristina, Wife of Carlo Emanuele III of Savoy
Giuseppe Galli Bibiena, 1696–1756
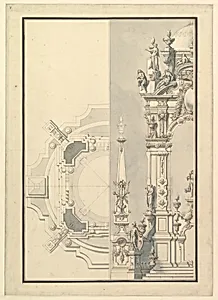
Half Elevation and Half Ground Plan for a Catafalque for an Electress Palatine
Giuseppe Galli Bibiena, 1696–1756
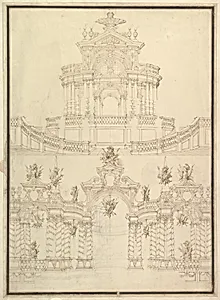
Designs for Componets of Stage Sets: at Bottom: Spiral and Wreathed-Colonnaded Pavillion with Central Arch Surmounted by Military Trophy and Another Hanging Inside Arch; at Top: Centralized Pavillion Decorated by Pediment Surmounted by Fountain.
Giuseppe Galli Bibiena, 1696–1756
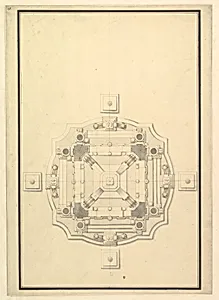
Ground Plan for a Catafalque
Giuseppe Galli Bibiena, 1696–1756
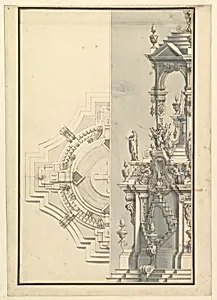
Half Elevation and Half Ground Plan for a Catafalque for a Duke
Giuseppe Galli Bibiena, 1696–1756
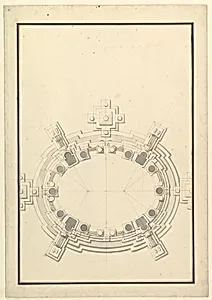
Ground Plan for a Catafalque for a Prince of Lorraine
Giuseppe Galli Bibiena, 1696–1756
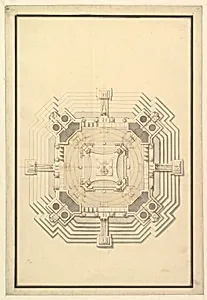
Ground Plan for a Catafalque for a Duke de Berri, probably Charles, Duke de Berri, Grandson of Louis XIV, and 3rd son of Louis, the Dauphin (1685-1714)
Giuseppe Galli Bibiena, 1696–1756
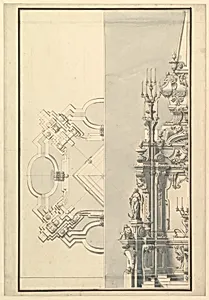
Half Ground Plan and Half Elevation for a Catafalque for a Queen of Sardinia
Giuseppe Galli Bibiena, 1696–1756
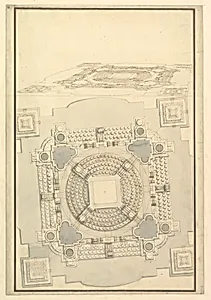
Ground Plan of the Catafalque for Anna Cristina, Wife of Carlo Emanuele II of Savoy
Giuseppe Galli Bibiena, 1696–1756
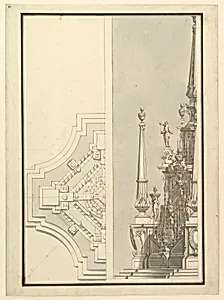
Half Ground Plan, Half elevation for a Catafalque for a Duchess de Berri
Giuseppe Galli Bibiena, 1696–1756
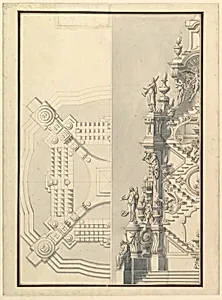
Half Elevation and Half Ground Plan for a Catafalque
Giuseppe Galli Bibiena, 1696–1756
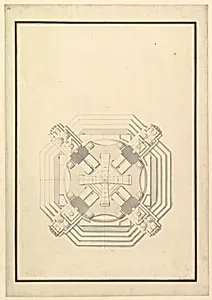
Ground Plan for a Catafalque for a Duke of Wolfenbüttel-Brunswich, probably Anton Ulrich (d. 1714)
Giuseppe Galli Bibiena, 1696–1756
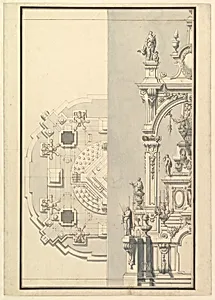
Half Plan and Half Elevation for a Catafalque for an Electress Palatine
Giuseppe Galli Bibiena, 1696–1756
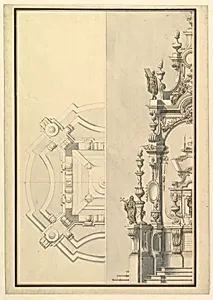
Half Ground Plan and Half Elevation for a Catafalque with Royal Crown Surmounting Casket
Giuseppe Galli Bibiena, 1696–1756
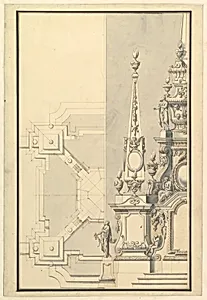
Half Ground Plan and Half Elevation for a Catafalque for a Prince of Hanover, probably Ernst August (1674-1728)
Giuseppe Galli Bibiena, 1696–1756
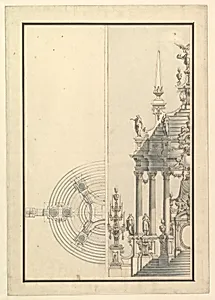
Half Elevation and Half Ground Plan for a Catafalque: Columns Supporting a Stepped Dome with 2 Obelisks Surmounted by Figure of Fame
Giuseppe Galli Bibiena, 1696–1756
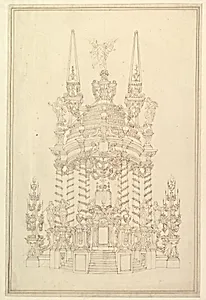
Elevation of a Catafalque: Wreathed Columns Supporting a Stepped Dome Surmounted by 2 Obelisks with Figure of Saturn between Them.
Giuseppe Galli Bibiena, 1696–1756
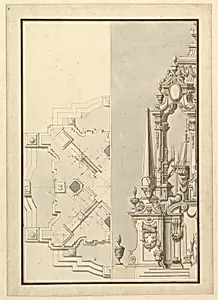
Half Ground Plan and Half Elevation of a Catafalque for Cosimo III dei Medici, Grand Duke of Tuscany (1642-1723)
Giuseppe Galli Bibiena, 1696–1756
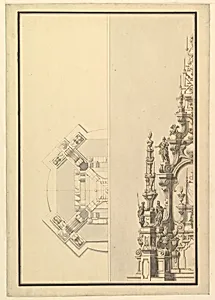
Half Plan and Half Elevation for a Catafalque with Royal Crown Surmounting the Casket
Giuseppe Galli Bibiena, 1696–1756
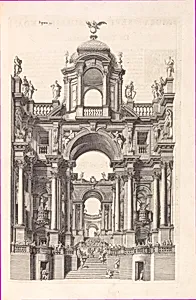
Perspectiva pictorum et architectorum
Andrea Pozzo|Joannis Jacobi Komarek|Vincenzo Mariotti|Benoit Thiboust|Leopold I, Holy Roman Emperor|Giovanni Girolamo Frezza|Arnold van Westerhout, 1693
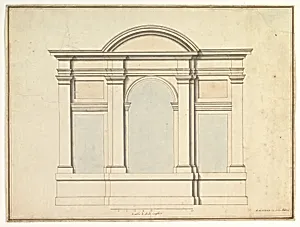
Elevation of Wall Decoration in the Villa Medici
Antonio Maria Visentini, 1688–1782
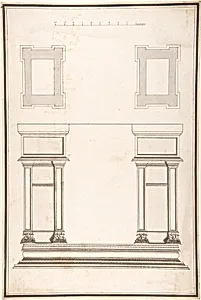
Entrance Portal: Plan and Elevation, Each Pier Consisting of Two Pilasters
Antonio Maria Visentini, 1688–1782
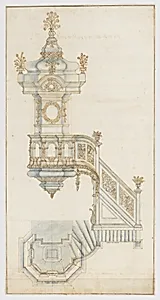
Design for a Pulpit
Michael Furtner the Elder|Michael Furtner the Younger, 1687–88
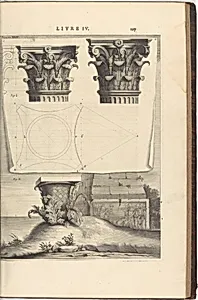
Les dix livres d'Architecture de Vitruve, corrigez et traduits nouvellement en François, avec notes & de figures
Marcus Pollio Vitruvius|Claude Perrault|Jean Baptiste Coignard|Gérard Edelinck|Jacques Grignon|Sébastien Leclerc I|Gérard Jean-Baptiste Scotin|Georges Tournier|Louis XIV, King of France|Etienne Gantrel|Jean Patigny|Nicolas Pitau, 1684
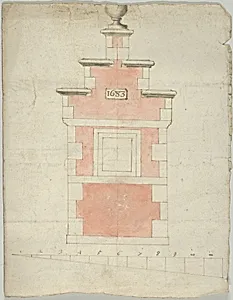
Design for a Small Tower or Stepped Gable, dated 1683
Anonymous, Flemish, 1683
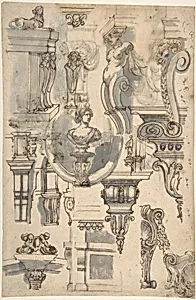
Brackets, Caryatids and other Architectural Details (recto and verso)
Gilles-Marie Oppenord, ca. 1690–1710
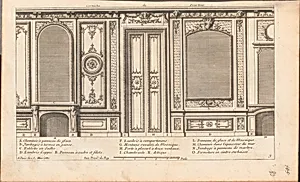
L'Architecture a La Mode ou sont les Nouveaux Dessins pour la Décoration des Bâtimens et Jardins
Nicolas Langlois|Jean Mariette|Pierre Mariette le fils, [ca. 1680–ca. 1710]
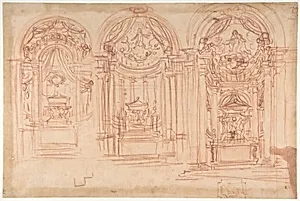
Design for a Catafalgue Used on the Occasion of the Canonization of Saint Mary Magdalen de' Pazzi, Florence, 1669.
Baldassarre Franceschini (il Volterrano), 1669
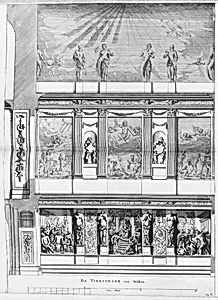
I) Afbeelding van't Stadt Huys van Amsterdam
Jacob van Campen|Jacob Vennekool|Hubertus Quellinus|Frederick de Wit, 1665–68
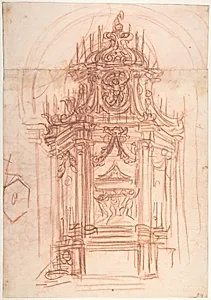
Design for a Catafalque (recto); Female Saint Kneeling on Clouds under an Arch, and a Design for the Pinnacle of the Catafalque (verso)
Baldassarre Franceschini (il Volterrano), ca. 1669
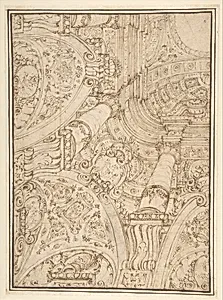
Design for One-Quarter of a Ceiling-elaborate Architectural Ornament in Perspective
Ferdinando Galli Bibiena, 1657–1743
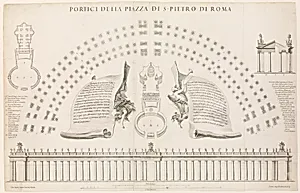
Portici della piazza di S. Pietro di Roma. Plate 44 from the Album 'Basilica di S. Pietro in Vaticano'
Gian Lorenzo Bernini|Giovanni Battista Bonacina, ca. 1656–67
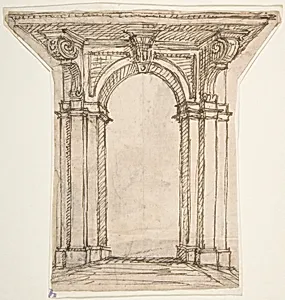
Design for an Entrance Portal
Giovanni Battista Foggini, 1652–1725
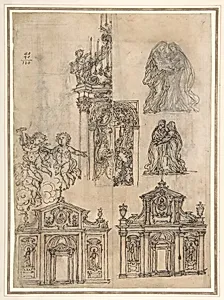
A Sheet of Studies with Architectural Motifs and Two Sketches for a Visitation (Recto). Sketch for a Funerary Monument (Verso)
Giovanni Battista Foggini, 1652–1725
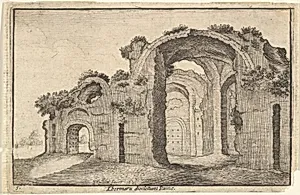
Baths of Diocletian, Rome
Sebastiaen Vrancx|Wenceslaus Hollar, 17th century
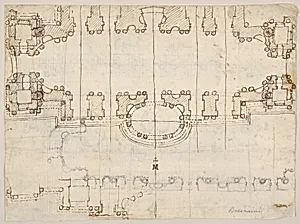
Studies for the Nave and Narthex of San Giovanni in Laterano, Rome (recto and verso)
Francesco Borromini, ca. 1646–55
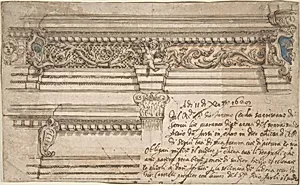
Design for Painted Corner and Frieze of the Choir in the Church of the Servi in Bologna
Giovanni Andrea Castelli, December 11, 1629