
Architecture in Art — Page 19
2,961 artworks
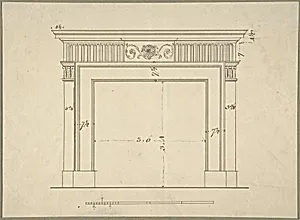
Design for a Chimneypiece
Sir William Chambers, 1743–1800
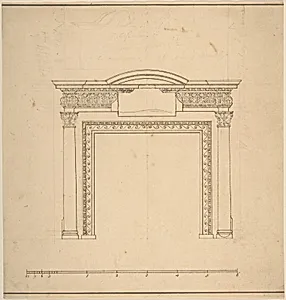
Design for a Chimneypiece with a Frieze with Floral Decoration and Capitals Decorated with Animals
Sir William Chambers, 1743–96
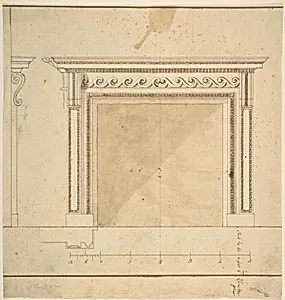
Design for a Chimneypiece with Scalloped Moldings
Sir William Chambers, 1743–96
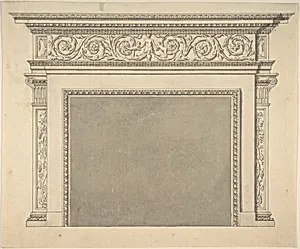
Chimney Piece
Sir William Chambers, 1743–96
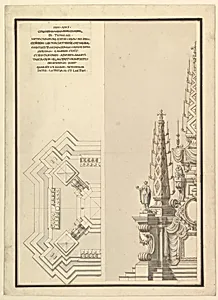
Design for Half Elevation and Half Ground Plan of a Catafalque for Countess Palatine of the Rhine, Theresia Catharine, wife of Count Palatine, Charles Philip III (1716-1742).
Giuseppe Galli Bibiena, around 1742
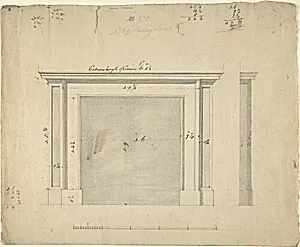
Drawings for a Chimney-piece for 25 Harley Street, Westminster, London
Sir William Chambers, 1740–96
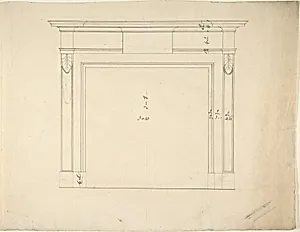
Design for a Chimneypiece
Sir William Chambers, 1740–1800
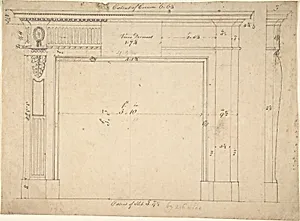
Design for a Chimneypiece
Sir William Chambers, 1740–1800
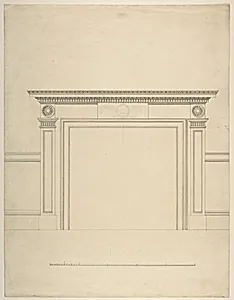
Design for a Chimneypiece
Sir William Chambers, 1740–1800
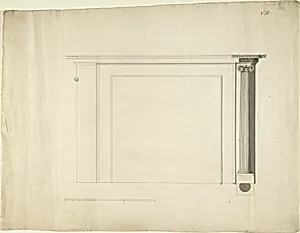
Design for a Chimneypiece
Sir William Chambers, 1740–1800
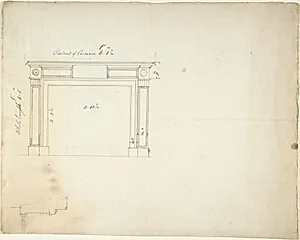
Design for a Chimneypiece
Sir William Chambers, 1740–1800
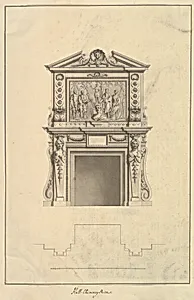
Hall Chimney-Piece, Houghton Hall, Norfolk
Isaac Ware, 1735
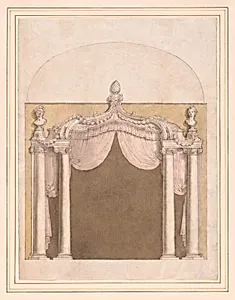
Design for an Alcove
Giuseppe Valeriani, ca. 1740–60
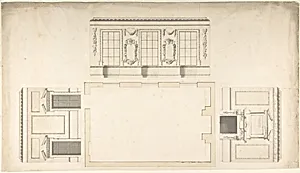
Room Design Showing Plan and Three Wall Elevations
Anonymous, British, 18th century, ca. 1740–60
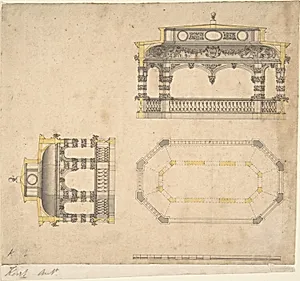
Design for a Bath in the Form of an Elongated Polygonal Temple, Plan and Two Elevations
John Vardy, mid-18th century
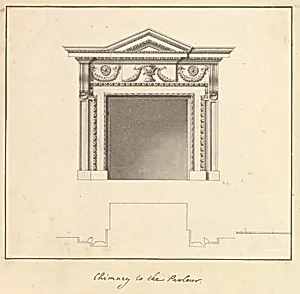
Chimney to the Parlour, Houghton Hall, Norfolk
Isaac Ware, 1735
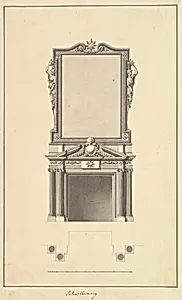
Salon Chimney, Houghton Hall, Norfolk, Elevation
Isaac Ware, 1735
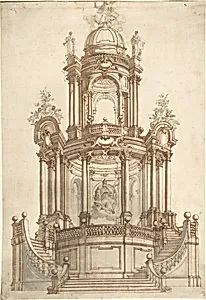
Designs for a Theatrum Sacrum
Anonymous, Italian, North Italy, 18th century, 1735–60
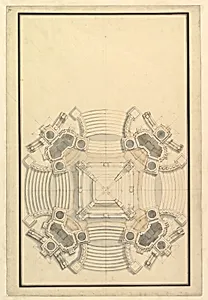
Ground Plan for a Catafalque for the King of Sardinia, Vittorio Amedeo (d.1732)
Giuseppe Galli Bibiena, around 1732
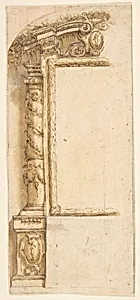
Left Half Design for an Architectural Project
Mauro Antonio Tesi
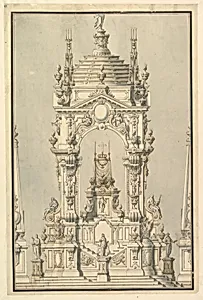
Elevation of a Catafalque with royal Crown and Order of the Golden Fleece, for a Duke of Lorraine, probably Leopold (d. 1729)
Giuseppe Galli Bibiena, around 1729
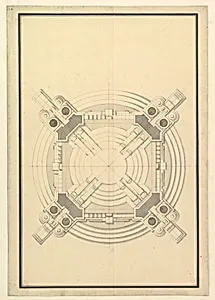
Ground Plan for a Catafalque for Frederick Augustus I, King of Poland and Elector of Saxony (1694-1733)
Giuseppe Galli Bibiena, ca. 1733
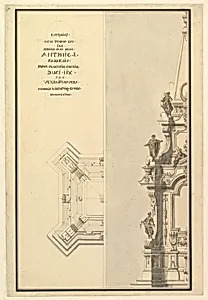
Half Elevation and Half Ground Plan for Catafalque for Antonio Farnese, Duke of Parma (d. 1731)
Giuseppe Galli Bibiena, ca. 1731
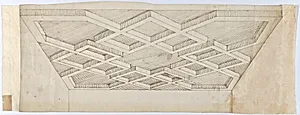
Three Design for Ornament & Architecture: Perspectival Rendering of a Ceiling; Two Sheets of Rocaille Designs
Anonymous, Italian, 16th century|Anonymous, Italian, Venetian, 18th century, ca. 1730–60
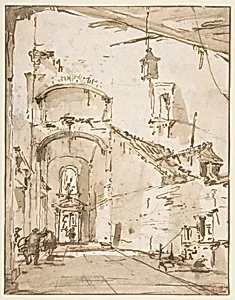
Architectural Capriccio: A Vaulted Passageway (recto); Ruined Loggia (verso)
Francesco Guardi, 18th century
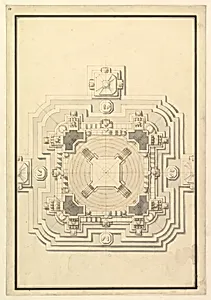
Ground Plan for a Catafalque for Leopold, Duke of Lorraine (d. 1729)
Giuseppe Galli Bibiena, ca. 1729
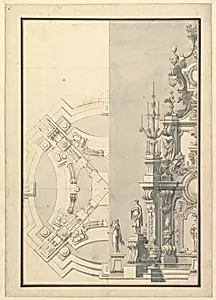
Half Ground Plan and Half Elevation for a Catafalque for Duke Francesco of Parma (1694-1727)
Giuseppe Galli Bibiena, ca. 1727
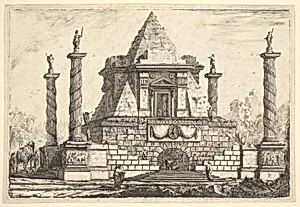
Imaginary Architecture with Camel and Figures, after Della Bella
Pierre Moreau, 18th century
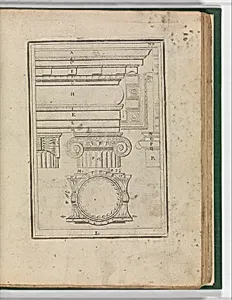
The First Book of Architecture
Godfrey Richards|James Knapton|Andrea Palladio, 1721
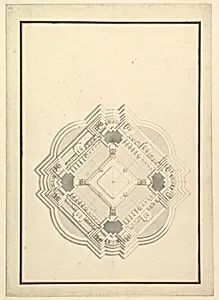
Ground Plan for a Catafalque for Louis I, King of Spain (reigned only a few months, died 1724)
Giuseppe Galli Bibiena, ca. 1724
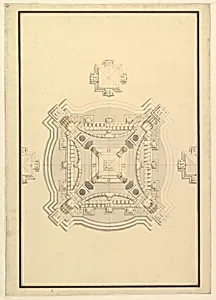
Ground Plan for a Catafalque for the regent of France Philip, Duke d'Orleans (1674-1723)
Giuseppe Galli Bibiena, ca. 1723
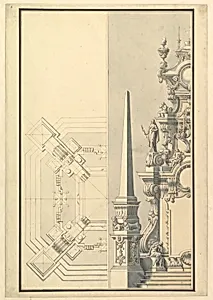
Half elevation and half ground plan for a catafalque for Margherite Louise d'Orleans, Granduchess of Tuscany (1645-1721)
Giuseppe Galli Bibiena, ca. 1721
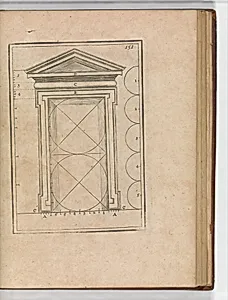
The First Book of Architecture by Andrea Palladio
Pierre Le Muet|Godfrey Richards|Eben. Tracy, 1716
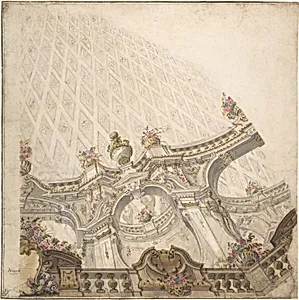
Design for a Cupola Decoration
Giovanni Antonio Torricelli, 1716–81
![Villa Rotunda, in The Architecture of A. Palladio in Four Books containing a Short Treatise on the Five Orders (L'Architecture de A. Palladio en quatre livres... / Il quattro libri dell'architettura) (Volume 1, book 2, plate 15) by Bernard Picart|John Watts|James [Giacomo] Leoni|Nicholas DuBois|Andrea Palladio](https://images.artheonmuseum.org/met/dp/thumb/villa-rotunda-in-the-architecture-of-a-palladio-698058.webp)
Villa Rotunda, in The Architecture of A. Palladio in Four Books containing a Short Treatise on the Five Orders (L'Architecture de A. Palladio en quatre livres... / Il quattro libri dell'architettura) (Volume 1, book 2, plate 15)
Bernard Picart|John Watts|James [Giacomo] Leoni|Nicholas DuBois|Andrea Palladio, 1715 [1716–20]
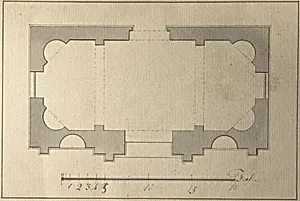
Plan for Garden Pavilion
Robert Morris, early to mid-18th century
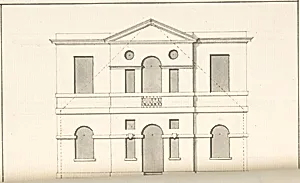
Elevation of "An Eye-trap"
Robert Morris, early to mid-18th century
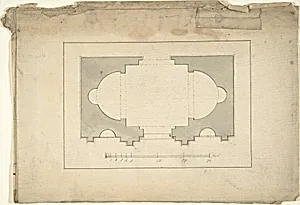
Plan for Garden Pavilion
Robert Morris, early to mid-18th century
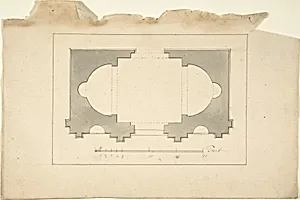
Plan for Garden Pavilion
Robert Morris, early to mid-18th century
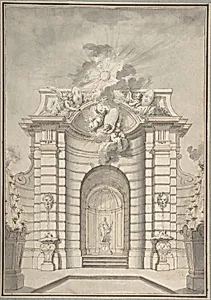
Design for Festival Architecture for an Entry into Paris for the King of Sweden, Fredrerick I of Hesse
Guillaume Thomas Raphaël Taraval, 18th century
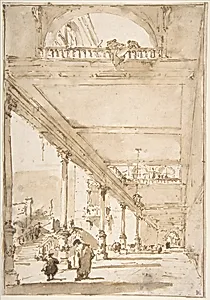
Architectural Capriccio: A Palace Colonnade
Francesco Guardi, 1712–93
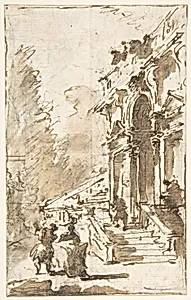
Architectural Capriccio: Garden Entrance to a Palace (recto); Three Masked and Costumed Figures and Other Figure Studies (verso)
Francesco Guardi, 1712–93
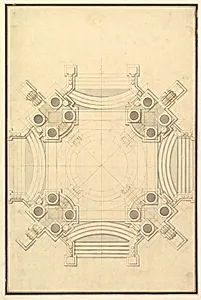
Ground Plan for Catafalque for Johann Wilhelm, Count Palatine of the Rhine (d. 1716).
Giuseppe Galli Bibiena, ca. 1716
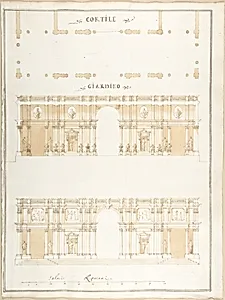
Plan, Section and Exterior Elevation of a Villa
Pietro Paolo Coccetti (Cocchetti), 1710–27
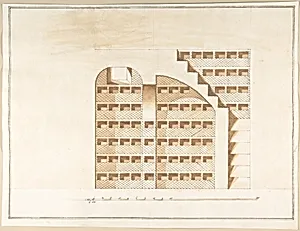
Section of a Columbarium
Pietro Paolo Coccetti (Cocchetti), 1710–27
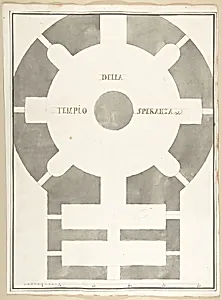
Plan of the Tempio della Speranza
Pietro Paolo Coccetti (Cocchetti), 1710–27
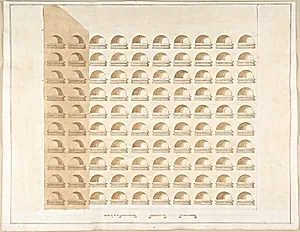
Elevation of a Columbarium
Pietro Paolo Coccetti (Cocchetti), 1710–27
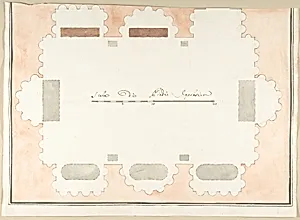
Plan of a Columbarium
Pietro Paolo Coccetti (Cocchetti), 1710–27