
Architecture in Art — Page 20
2,961 artworks
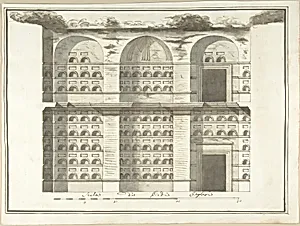
Section (Interior Elevation) of a Columbarium
Pietro Paolo Coccetti (Cocchetti), 1710–27
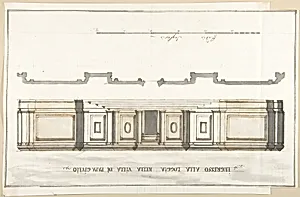
Design for the Entrance of the Loggia of the Villa of Pope Julius
Pietro Paolo Coccetti (Cocchetti), 1710–27
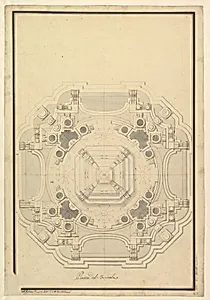
Ground Plan for the Catafalque for Louis XIV (d. 1715)
Giuseppe Galli Bibiena, ca. 1715
![Section of the Loggia in the Villa of Pope Julius [III.] by Pietro Paolo Coccetti (Cocchetti)](https://images.artheonmuseum.org/met/dp/thumb/section-of-the-loggia-in-the-villa-of-pope-julius-344247.webp)
Section of the Loggia in the Villa of Pope Julius [III.]
Pietro Paolo Coccetti (Cocchetti), 1710–27
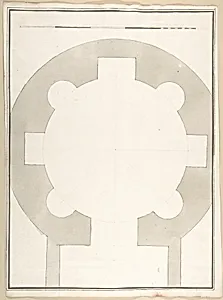
Unlabeled Plan of the Tempio della Speranza (same Building as Accession Number 60.632.44)
Pietro Paolo Coccetti (Cocchetti), 1710–27
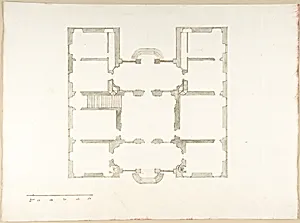
Plan (Probably of the Building in Accession Number 60.632.62)
Pietro Paolo Coccetti (Cocchetti), 1710–27
![Side Elevation of the Villa of Pope Julius [III.] by Pietro Paolo Coccetti (Cocchetti)](https://images.artheonmuseum.org/met/dp/thumb/side-elevation-of-the-villa-of-pope-julius-iii-344248.webp)
Side Elevation of the Villa of Pope Julius [III.]
Pietro Paolo Coccetti (Cocchetti), 1710–27
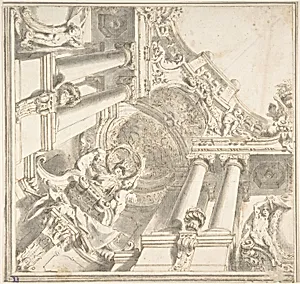
Design for a Quarter of a Trompe L'Oeil Ceiling with Architecture in the Ionic Order and a Statue of Victory
Vittorio Maria Bigari, ca. 1710–40
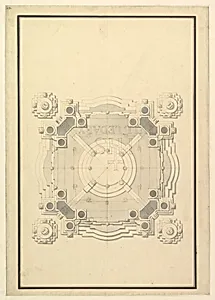
Ground Plan for a Catafalque for Louis, Dauphin of France, d. 1711
Giuseppe Galli Bibiena, ca. 1711
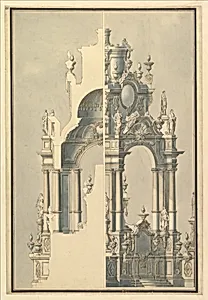
Elevation and Section for a Catafalque for the Dauphin of France, d. 1711
Giuseppe Galli Bibiena, ca. 1711
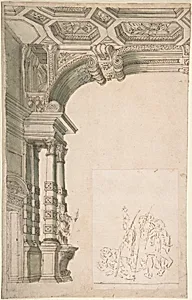
One Half of a Design for an Arch, With a Figural Sketch Pasted at lower right
Anonymous, Italian, Piedmontese, 18th century, 1700–1780
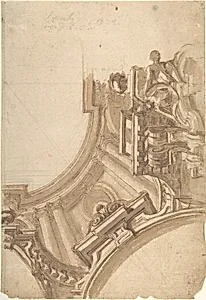
Design for a corner of painting ceiling, architectural perspective
Anonymous, Italian, Piedmontese, 18th century, 1700–1780
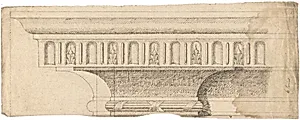
Design for the Upper Part of an Entablature
Anonymous, British, 18th century, 18th century
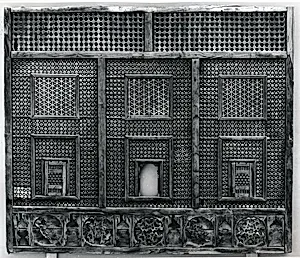
Mashrabiya Screen with Medallions
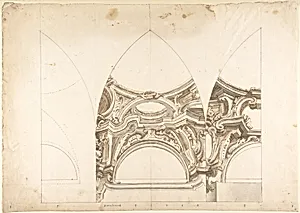
Three Designs for the Ornamentation of Vaults
Anonymous, Italian, Piedmontese, 18th century, 1700–1780
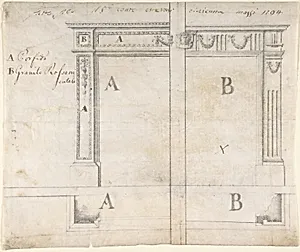
Alternate Designs for a Chimneypiece
Anonymous, Italian, Bolognese 18th century artist, 18th century
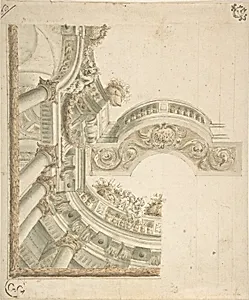
Design of Ceiling and Balustrade
Anonymous, Italian, Bolognese 18th century artist, 18th century
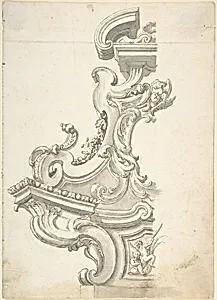
Design for One Half of an Overdoor
Anonymous, Italian, Piedmontese, 18th century, 1700–1780
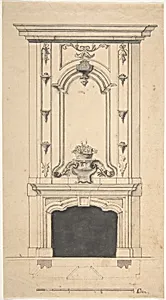
Design for a Chimney Piece
Anonymous, British, 18th century, 18th century
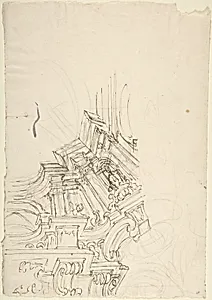
Design for the Corner of a Ceiling
Anonymous, Italian, Piedmontese, 18th century, 1700–1780
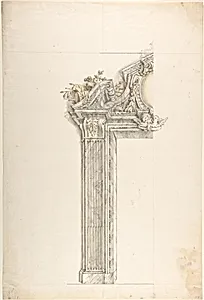
One Half Design for a Doorway
Anonymous, Italian, Piedmontese, 18th century, 1700–1780
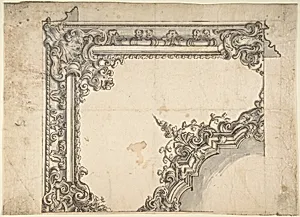
Design for One Quarter of a Ceiling
Anonymous, Italian, Piedmontese, 18th century, 1700–1780
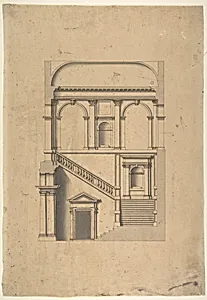
Architectural Design in Section
Leonardo Marini, 18th century
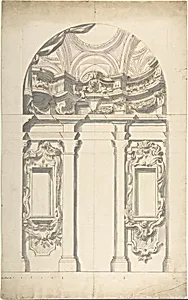
Two alternate Design for a wall elevation
Anonymous, Italian, Piedmontese, 18th century, 1700–1780
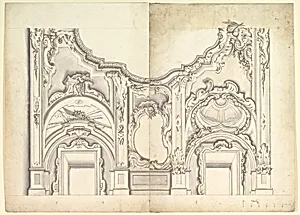
Two Alternate Designs for the Vault of a Chapel with the instruments of the Passion
Anonymous, Italian, Piedmontese, 18th century, 1700–1780
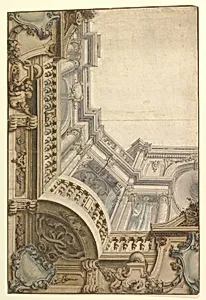
Design for Corner of Painting Ceiling with architectural perspective
Anonymous, Italian, Piedmontese, 18th century, 1700–1780
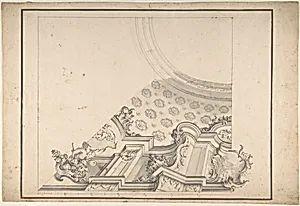
One Half Design for a Painted Ceiling with Central Oval Left Blank
Anonymous, Italian, Piedmontese, 18th century, 1700–1780
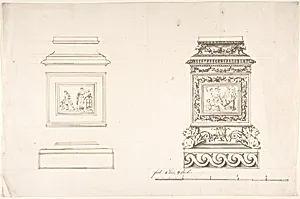
Two pedestals with classical scenes
Anonymous, British, 18th century, 18th century
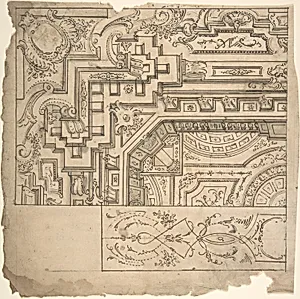
Architectural Drawing
Giovanni Larciani ("Master of the Kress Landscapes"), 18th century
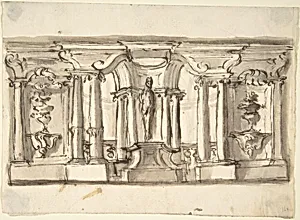
Design for Garden Architecture
Anonymous, Italian, Piedmontese, 18th century, 1700–1780
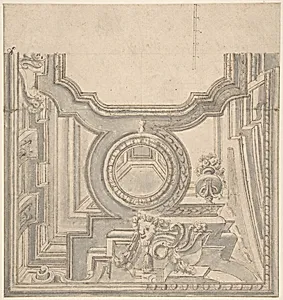
Design for a Ceiling
Anonymous, Italian, Bolognese, 18th century, 18th century
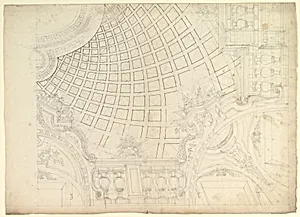
Design of a Quarter of Cupola
Anonymous, Italian, Piedmontese, 18th century, 1700–1780
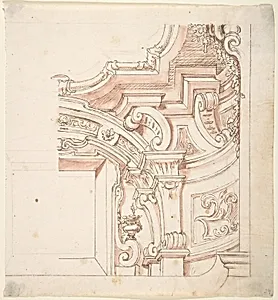
Design for a Portion of Cornice and Ceiling
Anonymous, Italian, Piedmontese, 18th century, 1700–1780
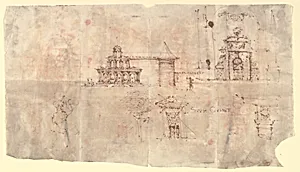
Studies of Architectural Motifs
Anonymous, French, 18th century, 18th century
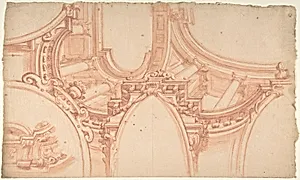
Project for a painting Ceiling
Anonymous, Italian, Piedmontese, 18th century, 1700–1780
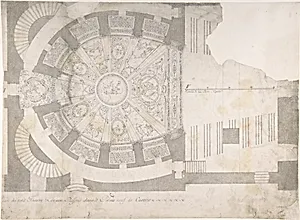
Projection of Ceiling Over Plan of the Small Theater in the Palace at Caserta
Luigi Vanvitelli, 1700–1773
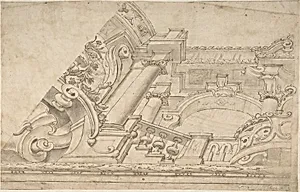
Perspective Design for a Ceiling
Anonymous, Italian, Bolognese 18th century artist, 18th century
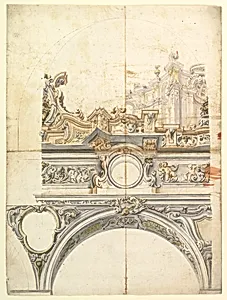
Two Alternate Designs for a Balustrade with Architectural Perspective
Anonymous, Italian, Piedmontese, 18th century, 1700–1780
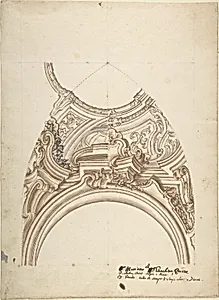
Two Alternate Designs for a Pedentive
Anonymous, Italian, Piedmontese, 18th century, 1700–1780
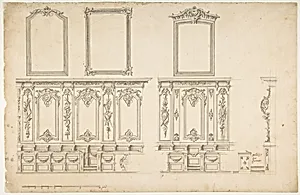
Design for Choir Stalls
Anonymous, French, 18th century, 18th century
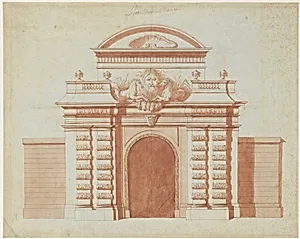
Elevation of an Entrance to a Riding School
Anonymous, French, 18th century, 18th century
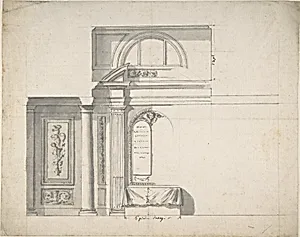
Design for a monument
Anonymous, French, 18th century, 18th century
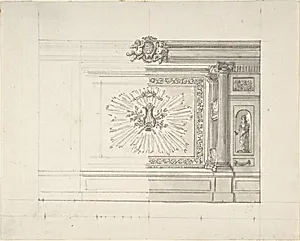
Design for a Wall Decoration
Anonymous, French, 18th century, 18th century
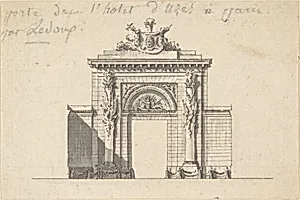
Portal of the Hôtel d'Uzès by Ledoux
Anonymous, French, 18th century|Claude Nicolas Ledoux, 18th century
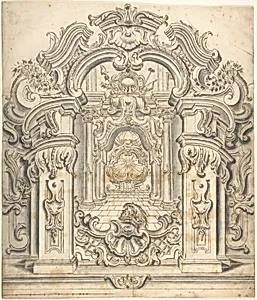
Ornate architectural design
Anonymous, German, 18th century, 18th century
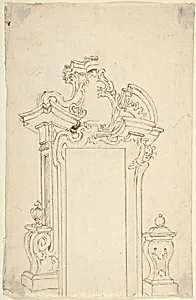
Two Alternate Designs for a Door Frame
Anonymous, Italian, Piedmontese, 18th century, 1700–1780
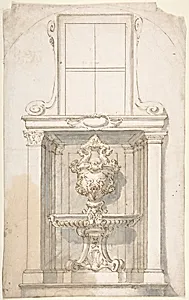
Drawing for a Wall-Decoration
Giovanni Larciani ("Master of the Kress Landscapes"), 18th century
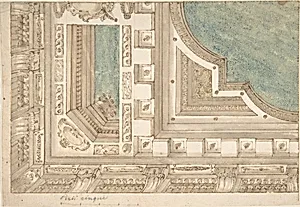
Design for a Ceiling
Anonymous, Italian, Bolognese 18th century artist, 18th century