
Architecture in Art — Page 37
2,961 artworks
![Damascus Gate, Jerusalem (208. Atlit. Syrie Chapelle. [sic]) by Joseph-Philibert Girault de Prangey](https://images.artheonmuseum.org/met/ph/thumb/damascus-gate-jerusalem-208-atlit-syrie-chapelle-726481.webp)
Damascus Gate, Jerusalem (208. Atlit. Syrie Chapelle. [sic])
Joseph-Philibert Girault de Prangey, 1844
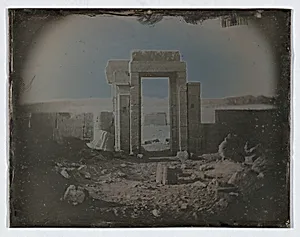
Temple of Horus, Edfu (167. ? Temple.)
Joseph-Philibert Girault de Prangey, 1844
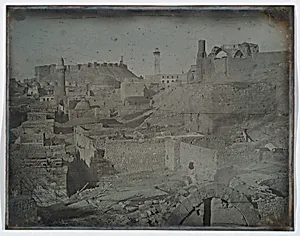
Aleppo, Viewed from the Antioch Gate (252. Alep. 1844. Prise de Bab Antakieh. (publiée))
Joseph-Philibert Girault de Prangey, 1844
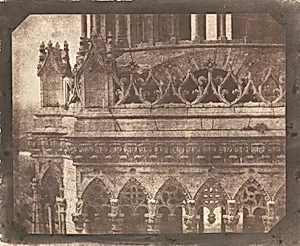
Cathedral at Orléans
William Henry Fox Talbot, June 21, 1843
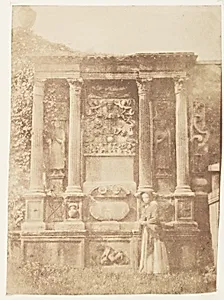
Edinburgh. Greyfriars' Churchyard
David Octavius Hill|Robert Adamson|Hill and Adamson, 1843–47
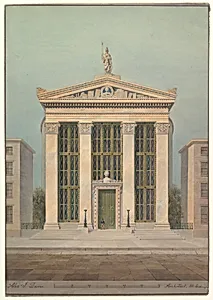
Study for the Astor Library, New York
Alexander Jackson Davis, 1843
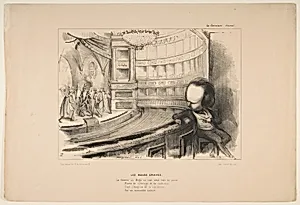
'Les Bulos Graves', Victor Hugo at his play 'Les Burgraves', from 'La Caricature'
Pannier et Cie.|Aubert et Cie|Jean-Pierre Moynet|Victor Hugo, April 2, 1843
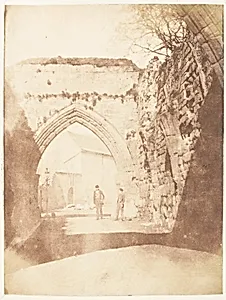
St. Andrews. The Pends
David Octavius Hill|Robert Adamson|Hill and Adamson, 1843–47
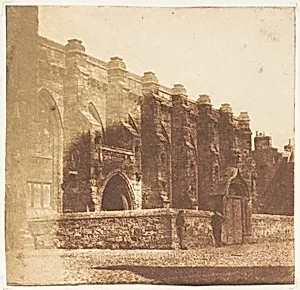
St. Andrews. College Church of St. Salvator
David Octavius Hill|Robert Adamson|Hill and Adamson, 1843–47
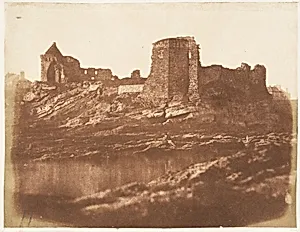
St. Andrews
David Octavius Hill|Robert Adamson|Hill and Adamson, 1843–47
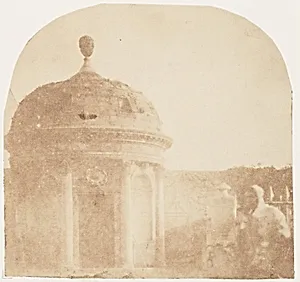
Edinburgh. Greyfriars' Churchyard
David Octavius Hill|Robert Adamson|Hill and Adamson, 1843–47
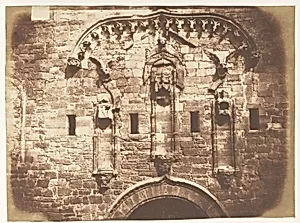
Lindlithgow Castle
David Octavius Hill|Robert Adamson|Hill and Adamson, 1843–47
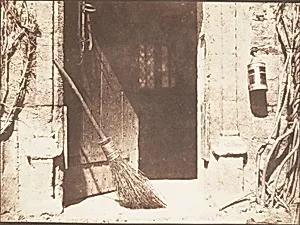
The Open Door
William Henry Fox Talbot, before May 1844
![[Old Royal High School, Calton Hill, Edinburgh] by David Octavius Hill|Robert Adamson|Hill and Adamson](https://images.artheonmuseum.org/met/ph/thumb/old-royal-high-school-calton-hill-edinburgh-268408.webp)
[Old Royal High School, Calton Hill, Edinburgh]
David Octavius Hill|Robert Adamson|Hill and Adamson, 1843–47
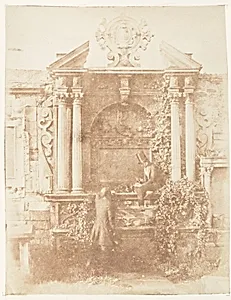
Edinburgh. Greyfriars' Churchyard
David Octavius Hill|Robert Adamson|Hill and Adamson, 1843–47
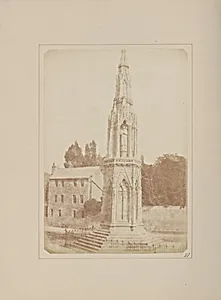
The Martyrs' Monument
William Henry Fox Talbot, September 7 1843
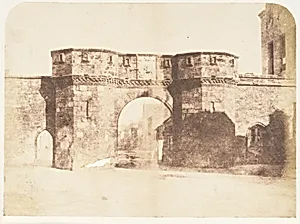
St. Andrews. The West Port
David Octavius Hill|Robert Adamson|Hill and Adamson, 1843–47
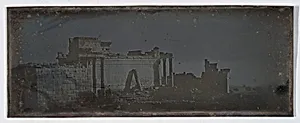
Baalbek
Joseph-Philibert Girault de Prangey, 1843–44
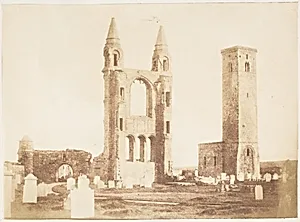
St. Andrews
David Octavius Hill|Robert Adamson|Hill and Adamson, 1843–47
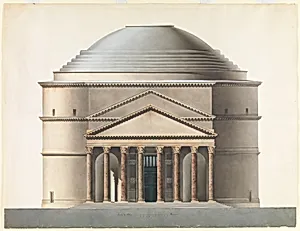
Architectural Project based on the Pantheon
Ahlsned, ca. 1847
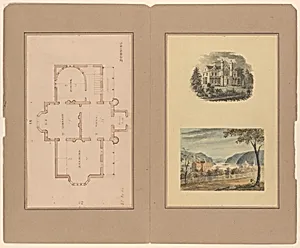
Cottage Residences; or a Series of Designs for Rural Cottages and Cottage-Villas, and Their Grounds, Adapted to North America
Andrew Jackson Downing|Wiley & Putnam|Alexander Jackson Davis, 1842
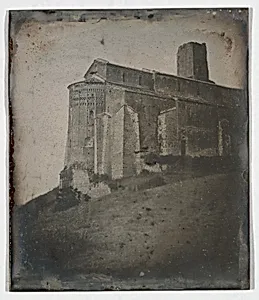
Apse, Basilica San Pietro, Toscanella (Tuscania) (43. Toscanella. Eglise de S. Pietro. Apside.)
Joseph-Philibert Girault de Prangey, 1842
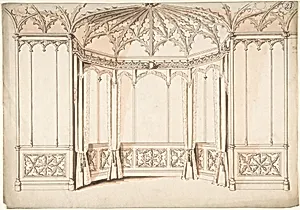
Design for a Gothic Bay Window
Charles Hindley and Sons, 1841–1900
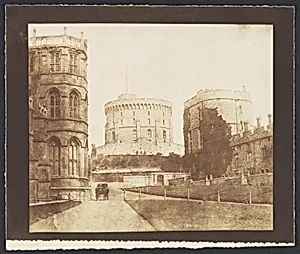
Windsor Castle
William Henry Fox Talbot, June 1841
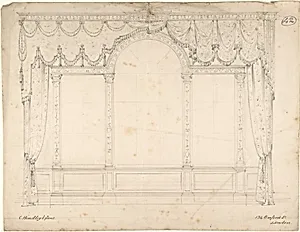
Design for a Wall with Three Windows
Charles Hindley and Sons, 1841–84
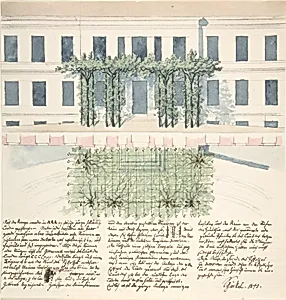
Elevation and Plan of the Façade of a Building
Karl Friedrich Schinkel, 1840
![[New Court of Imam Riza, MESHED] by Luigi Pesce](https://images.artheonmuseum.org/met/ph/thumb/new-court-of-imam-riza-meshed-652124.webp)
[New Court of Imam Riza, MESHED]
Luigi Pesce, 1840s–60s
![(11) [Naksh-i Rustam] by Luigi Pesce](https://images.artheonmuseum.org/met/ph/thumb/11-naksh-i-rustam-652162.webp)
(11) [Naksh-i Rustam]
Luigi Pesce, 1840s–60s
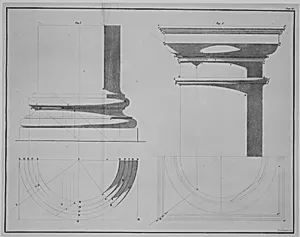
A Treatise on Shades and Shadows and Linear Perspective
A. S. Barnes and Co.|Charles Davies, 1840
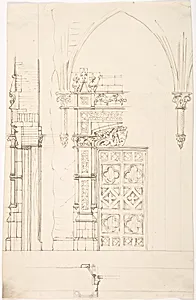
Design for a Gothic Wall and Door
Anonymous, British, 19th century, 1840–1900
![[Tomb of Khan of Khiva, Uzbekistan] by Luigi Pesce](https://images.artheonmuseum.org/met/ph/thumb/tomb-of-khan-of-khiva-uzbekistan-652113.webp)
[Tomb of Khan of Khiva, Uzbekistan]
Luigi Pesce, 1840s–60s
![[Court of the mosque Gawhar Shad, MESHED, 1418 (?)] by Luigi Pesce](https://images.artheonmuseum.org/met/ph/thumb/court-of-the-mosque-gawhar-shad-meshed-1418-652127.webp)
[Court of the mosque Gawhar Shad, MESHED, 1418 (?)]
Luigi Pesce, 1840s–60s
![[Old Court of Imam Riza MESHED] by Luigi Pesce](https://images.artheonmuseum.org/met/ph/thumb/old-court-of-imam-riza-meshed-652126.webp)
[Old Court of Imam Riza MESHED]
Luigi Pesce, 1840s–60s
![(13) [Persepolis] by Luigi Pesce](https://images.artheonmuseum.org/met/ph/thumb/13-persepolis-652164.webp)
(13) [Persepolis]
Luigi Pesce, 1840s–60s
![(16) [Apadana Hall Eastern Stairway, Persepolis, Fars] by Luigi Pesce](https://images.artheonmuseum.org/met/ph/thumb/16-apadana-hall-eastern-stairway-persepolis-fars-652166.webp)
(16) [Apadana Hall Eastern Stairway, Persepolis, Fars]
Luigi Pesce, 1840s–60s
![[Mosque at Sultaniye] by Luigi Pesce](https://images.artheonmuseum.org/met/ph/thumb/mosque-at-sultaniye-652139.webp)
[Mosque at Sultaniye]
Luigi Pesce, 1840s–60s
![[Palace of the Shah, Teheran, Iran] by Luigi Pesce](https://images.artheonmuseum.org/met/ph/thumb/palace-of-the-shah-teheran-iran-652108.webp)
[Palace of the Shah, Teheran, Iran]
Luigi Pesce, 1840s–60s
![[Gate of Government, Teheran, Iran] by Luigi Pesce](https://images.artheonmuseum.org/met/ph/thumb/gate-of-government-teheran-iran-652103.webp)
[Gate of Government, Teheran, Iran]
Luigi Pesce, 1840s–60s
![[Golestan Palace, Teheran, Iran] (Takht-i Marmor) by Luigi Pesce](https://images.artheonmuseum.org/met/ph/thumb/golestan-palace-teheran-iran-takht-i-marmor-652101.webp)
[Golestan Palace, Teheran, Iran] (Takht-i Marmor)
Luigi Pesce, 1840s–60s
![[Minaret of the Mosque of 40 Columns, Chehel Dokhtar, 359b.] by Luigi Pesce](https://images.artheonmuseum.org/met/ph/thumb/minaret-of-the-mosque-of-40-columns-chehel-652147.webp)
[Minaret of the Mosque of 40 Columns, Chehel Dokhtar, 359b.]
Luigi Pesce, 1840s–60s
![[Tomb of Bayazid, BISTAM] by Luigi Pesce](https://images.artheonmuseum.org/met/ph/thumb/tomb-of-bayazid-bistam-652133.webp)
[Tomb of Bayazid, BISTAM]
Luigi Pesce, 1840s–60s
![[Summer residence (Qasr) of the Shah, Emarat-e xoruji, Teheran, Iran] by Luigi Pesce](https://images.artheonmuseum.org/met/ph/thumb/summer-residence-qasr-of-the-shah-emarat-e-xoruji-652107.webp)
[Summer residence (Qasr) of the Shah, Emarat-e xoruji, Teheran, Iran]
Luigi Pesce, 1840s–60s
![[Principal Gate of MESHED] by Luigi Pesce](https://images.artheonmuseum.org/met/ph/thumb/principal-gate-of-meshed-652123.webp)
[Principal Gate of MESHED]
Luigi Pesce, 1840s–60s
![[Plaza of Canons, Teheran, Iran] (Maydan-i Top-khaneh) by Luigi Pesce](https://images.artheonmuseum.org/met/ph/thumb/plaza-of-canons-teheran-iran-maydan-i-top-khaneh-652104.webp)
[Plaza of Canons, Teheran, Iran] (Maydan-i Top-khaneh)
Luigi Pesce, 1840s–60s
![[Tomb of Kogin Baba] by Luigi Pesce](https://images.artheonmuseum.org/met/ph/thumb/tomb-of-kogin-baba-652130.webp)
[Tomb of Kogin Baba]
Luigi Pesce, 1840s–60s
![[Nadir Shah's Golden Gate and Minaret. Otherwise known as the Golden Iwan of Ali Shir Nawai, late 15th Century with Restorations. MESHED] by Luigi Pesce](https://images.artheonmuseum.org/met/ph/thumb/nadir-shahs-golden-gate-and-minaret-otherwise-652128.webp)
[Nadir Shah's Golden Gate and Minaret. Otherwise known as the Golden Iwan of Ali Shir Nawai, late 15th Century with Restorations. MESHED]
Luigi Pesce, 1840s–60s
![[The Tower of 'Chihil Dukhtaran', Mausoleum of 40 daughters, 1056.] by Luigi Pesce](https://images.artheonmuseum.org/met/ph/thumb/the-tower-of-chihil-dukhtaran-mausoleum-of-40-652146.webp)
[The Tower of 'Chihil Dukhtaran', Mausoleum of 40 daughters, 1056.]
Luigi Pesce, 1840s–60s
![[View of TABRIZ] by Luigi Pesce](https://images.artheonmuseum.org/met/ph/thumb/view-of-tabriz-652135.webp)
[View of TABRIZ]
Luigi Pesce, 1840s–60s