
Architecture in Art — Page 38
2,961 artworks
![[Mosque of the Shah] by Luigi Pesce](https://images.artheonmuseum.org/met/ph/thumb/mosque-of-the-shah-652129.webp)
[Mosque of the Shah]
Luigi Pesce, 1840s–60s
![[Palace of the Shah, Teheran, Iran] by Luigi Pesce](https://images.artheonmuseum.org/met/ph/thumb/palace-of-the-shah-teheran-iran-652110.webp)
[Palace of the Shah, Teheran, Iran]
Luigi Pesce, 1840s–60s
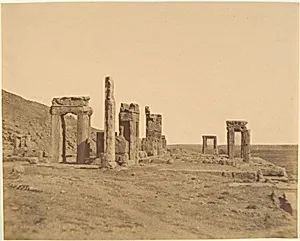
(12) [Persepolis, (W: before restoration)
Luigi Pesce, 1840s–60s
![[A General View of MESHED from the roof of a hamam.] by Luigi Pesce](https://images.artheonmuseum.org/met/ph/thumb/a-general-view-of-meshed-from-the-roof-of-a-hamam-652122.webp)
[A General View of MESHED from the roof of a hamam.]
Luigi Pesce, 1840s–60s
![[Palace of the Shah, Paying respects to the Shah/Fete de Salam, Teheran, Iran [same as 12] ] by Luigi Pesce](https://images.artheonmuseum.org/met/ph/thumb/palace-of-the-shah-paying-respects-to-the-652109.webp)
[Palace of the Shah, Paying respects to the Shah/Fete de Salam, Teheran, Iran [same as 12] ]
Luigi Pesce, 1840s–60s
![[Golestan Palace, Interior, Teheran, Iran] by Luigi Pesce](https://images.artheonmuseum.org/met/ph/thumb/golestan-palace-interior-teheran-iran-652099.webp)
[Golestan Palace, Interior, Teheran, Iran]
Luigi Pesce, 1840s–60s
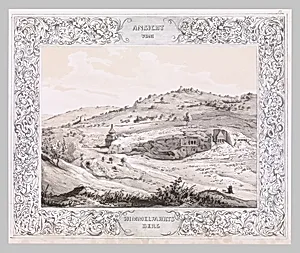
View of the Mount of Olives, from Malerische Ansichten aus dem Orient, gessamelt auf der Reise Sr. Hoheit des Herrn Herzogs Maximilian in Bayern nach Nubien, Aegypten, Palaestina, Syrien und Malta (Picturesque views from the Orient, assembled on the journey of his Serene Highness, the Duke Maximilian in Bavaria, to Nubia, Egypt, Palestine, Syria and Malta)
Heinrich von Mayr, 1839
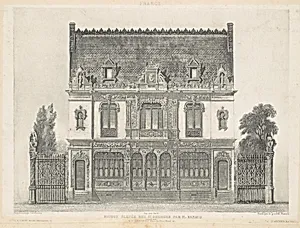
Maison Élevée Rue St. Georges par M. Renaud
Armand-Hippolyte-Louis Fizeau|Noël-Marie-Paymal Lerebours, ca. 1841
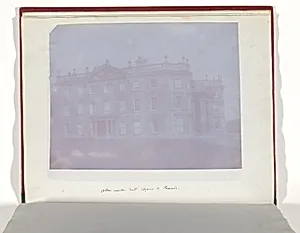
Bowood
William Henry Fox Talbot, 1839–40
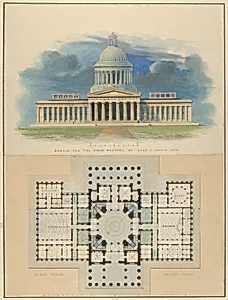
Design for the Capitol of Ohio, Columbus
Alexander Jackson Davis, 1839
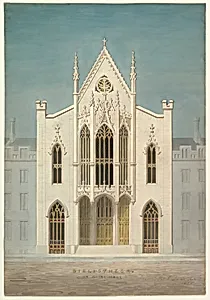
Study for a Library (front elevation)
Alexander Jackson Davis, 1838
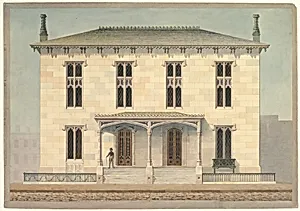
Design for a Double Townhouse (front elevation)
Alexander Jackson Davis, ca. 1843
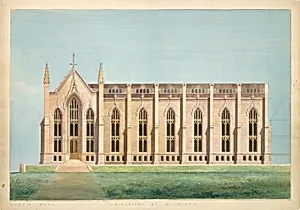
Design for the North Wing of the Library and Chapel Building at the University of Michigan, Ann Arbor
Alexander Jackson Davis, 1838–39

Library and Chapel, University of Michigan, Ann Arbor (front elevation)
Alexander Jackson Davis, 1838–39
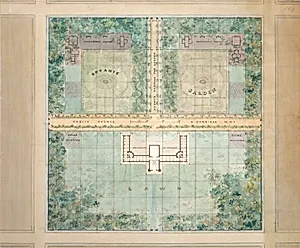
Landscape Design for University of Michigan
Alexander Jackson Davis, 1838
![Knoll for William and Philip R. Paulding, Tarrytown (south and east [front] elevations) by Alexander Jackson Davis](https://images.artheonmuseum.org/met/dp/thumb/knoll-for-william-and-philip-r-paulding-tarrytown-370118.webp)
Knoll for William and Philip R. Paulding, Tarrytown (south and east [front] elevations)
Alexander Jackson Davis, 1838
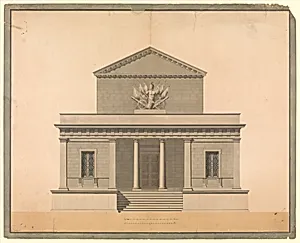
Design for the Façade of an Arsenal
C. Pompetti, 1837
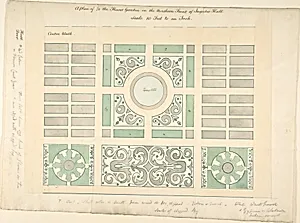
Plan of the Flower Garden on the Northern Front, Ingestre Hall, Staffordshire
Sir Charles Chetwynd, 2nd Earl Talbot, 1836
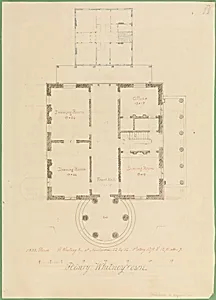
House for Henry Whitney, New Haven, Connecticut (client's plan)
Alexander Jackson Davis, 1835
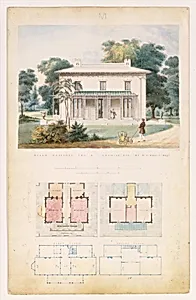
Villa for David Codwise, near New Rochelle, NY (project; elevation and four plans)
Alexander Jackson Davis, 1835
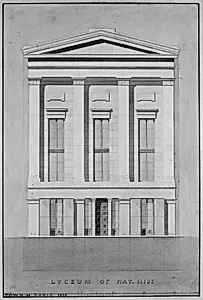
Lyceum of Natural History, New York (front elevation)
Alexander Jackson Davis|Ithiel Town|Town & Davis, 1835
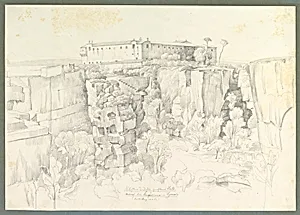
Cloister in Syracuse
Anton Hallmann, 1835
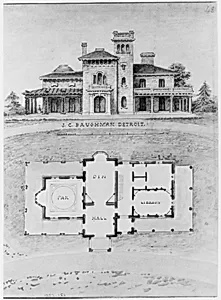
The J. C. Baughman (Scotten) House, Detroit, Michigan (front elevation and plan)
Alexander Jackson Davis, 1835–92
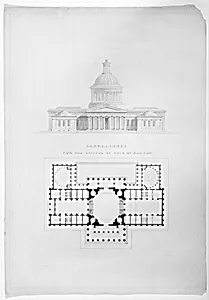
For the Capitol of Ohio, by A.J.D. arch.
Alexander Jackson Davis, ca. 1839
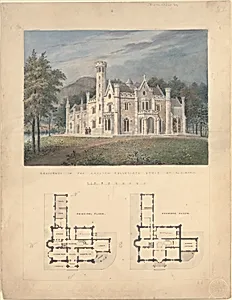
Villa for Robert Donaldson, Fishkill Landing, New York (perspective and plans)
Alexander Jackson Davis, 1834
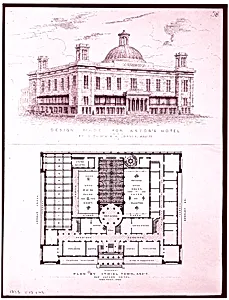
Design for Astor's Hotel, New York
Alexander Jackson Davis|Ithiel Town, 1834
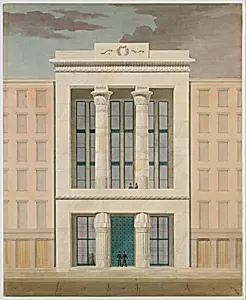
American Institute, New York City (front elevation)
Alexander Jackson Davis|Town & Davis, 1834–35
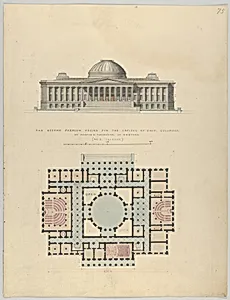
The Second Premium Design for the Capitol of Ohio, Columbus
Alexander Jackson Davis, ca. 1839
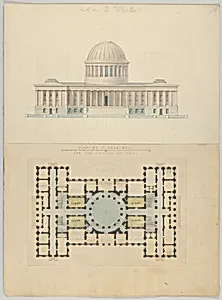
Plan by T. Cole, Esq. for the Capitol of Ohio
Alexander Jackson Davis, ca. 1839
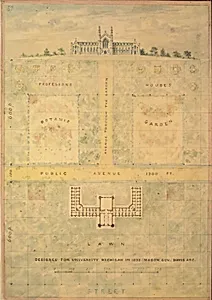
Design for University of Michigan (elevation and plan of building and grounds)
Alexander Jackson Davis, ca. 1838
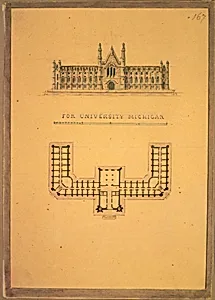
Design for University of Michigan (elevation and plan)
Alexander Jackson Davis, ca. 1838–39
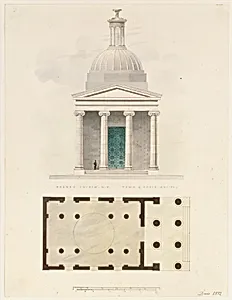
Church of the French Protestants (Eglise Français du Saint Esprit), New York (front elevation and plan)
Alexander Jackson Davis|Ithiel Town, 1832
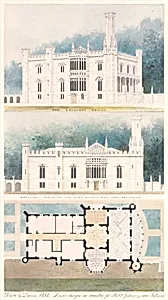
Glen Ellen for Robert Gilmor, Towson, Maryland (perspective, elevation, and plan)
Alexander Jackson Davis, 1832
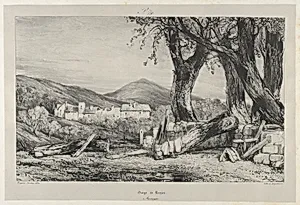
Royat Groove
Eugène Isabey|Godefroy Engelmann, 1831
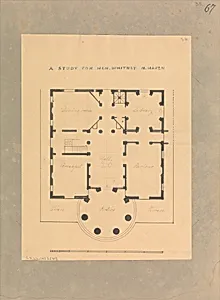
House for Henry Whitney, New Haven, Connecticut (plan)
Alexander Jackson Davis, ca. 1836
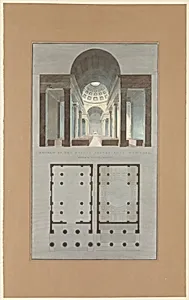
Church of the French Protestants (Eglise Français du Saint Esprit), New York (section and plan)
Alexander Jackson Davis|Ithiel Town, 1831–34
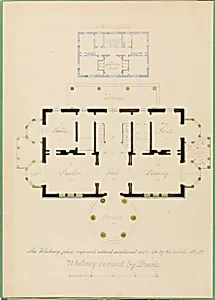
House for Henry Whitney, New Haven, Connecticut (revised plan)
Alexander Jackson Davis, ca. 1836
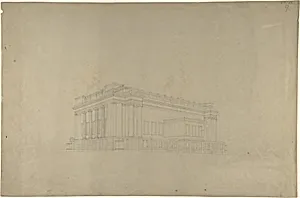
View of a Building in the Ionic Style
Harvey Lonsdale Elmes, 1830–47
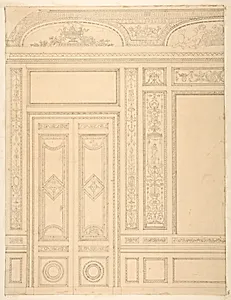
Elevation of an interior showing a paneled wall and double doors decorated in rococco sty.e
Jules-Edmond-Charles Lachaise|Eugène-Pierre Gourdet, 1830–97
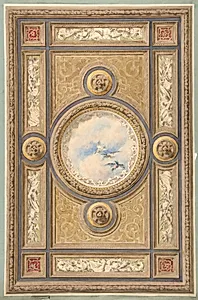
Design for a carved and painted ceiling with clouds and ducks in the central circular panel
Jules-Edmond-Charles Lachaise|Eugène-Pierre Gourdet, 1830–97
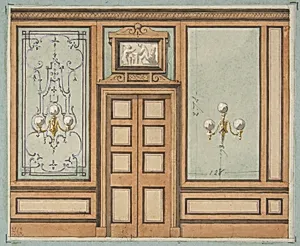
Elevation of a paneled interior with double doors and gaslight sconces
Jules-Edmond-Charles Lachaise|Eugène-Pierre Gourdet, 1830–97
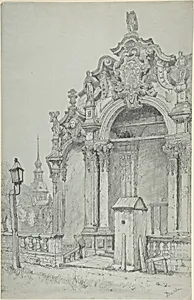
The Zwinger, Dresden
Samuel Prout, ca. 1833
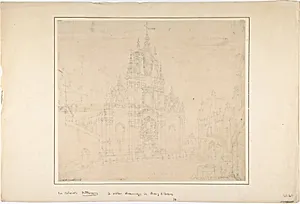
Church Facade (after the French?)
William Frome Smallwood, 1826–34
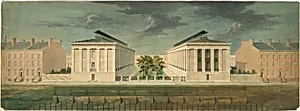
Unexecuted Design for Cross-Block Terrace Development (perspective)
Alexander Jackson Davis, ca. 1831
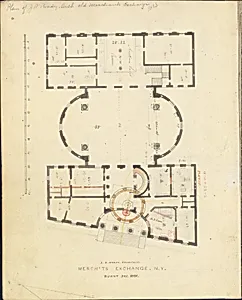
First Merchant's Exchange, New York (plan of main floor)
Alexander Jackson Davis|Josiah R. Brady|Martin Euclid Thompson, probably 1826
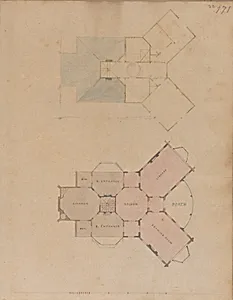
Two Plans for an Unidentified House
Alexander Jackson Davis, 1825–38
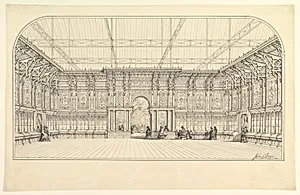
Gallery Lined with Display Cases
John Gregory Crace, 19th century
![Detail of Staircase at [Gerrard?] House, Gerrard Street, Soho, London by Charles James Richardson](https://images.artheonmuseum.org/met/dp/thumb/detail-of-staircase-at-gerrard-house-gerrard-367568.webp)
Detail of Staircase at [Gerrard?] House, Gerrard Street, Soho, London
Charles James Richardson, 1825–71