
Architecture in Art — Page 39
2,961 artworks
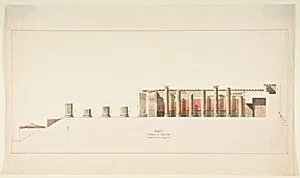
Cross-Section of the Temple of Jupiter, Pompeii
Charles Percier|Pierre François Léonard Fontaine|Anonymous, French, 19th century, after 1825
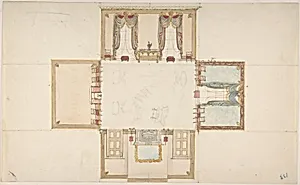
Plan and Elevations of a Room
Anonymous, British, 19th century, ca. 1830
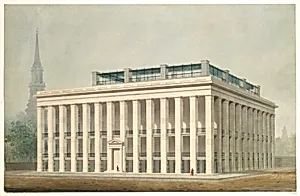
Proposal for Astor House (Park Hotel), New York (perspective)
Ithiel Town|Alexander Jackson Davis, ca. 1830–34
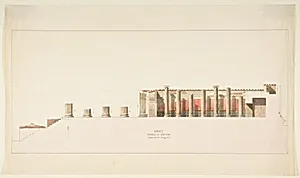
Three drawings from an Album Inscribed on the Cover "Naples, Herculaneum, Pompeii"
Charles Percier|Pierre François Léonard Fontaine|Anonymous, French, 19th century, after 1825
![A. J. Davis, Scrapbook II [Folio P or "Blue Book"] by Alexander Jackson Davis](https://images.artheonmuseum.org/met/dp/thumb/a-j-davis-scrapbook-ii-folio-p-or-blue-book-357110.webp)
A. J. Davis, Scrapbook II [Folio P or "Blue Book"]
Alexander Jackson Davis, 1825–92
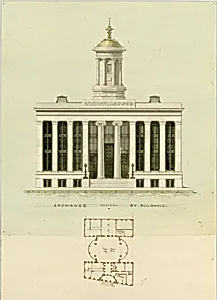
Façade Design and Old Plan for the First Merchant's Exchange, New York (unexecuted; front elevation and plan)
Alexander Jackson Davis, ca. 1829
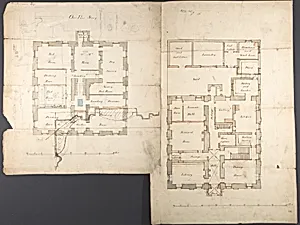
Studies of the Pavilion at Fonthill, Wiltshire and Plans of the Ground and First Floors (recto); Studies for the Pavilion in Tudor-Gothic Style (verso)
Anonymous, British, 19th century, after 1824
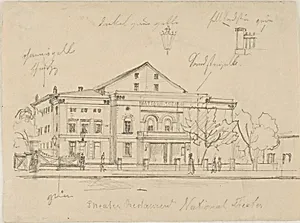
Study of the Nationaltheater, Berlin
Eduard Gaertner, mid-19th century
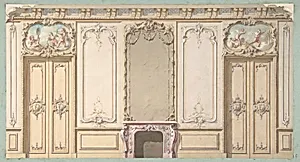
Elevation of a salon decorated in Louis XV style
Jules-Edmond-Charles Lachaise|Eugène-Pierre Gourdet, 19th century
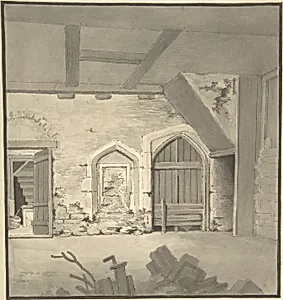
Convent of St. Cloud
Anonymous, British, 19th century, mid-19th century
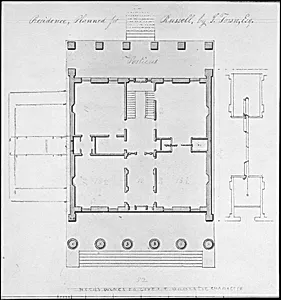
Residence, Planned for Russell, by I. Town, Esq.
Alexander Jackson Davis|Ithiel Town, ca. 1828
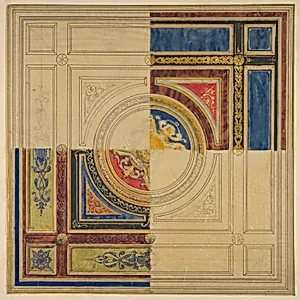
Design for a paneled ceiling with alternative decorations
Jules-Edmond-Charles Lachaise|Eugène-Pierre Gourdet, 19th century
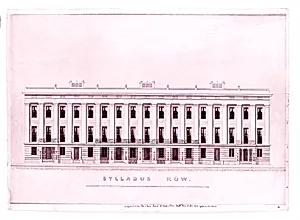
Syllabus Row, New York
Alexander Jackson Davis, 19th century
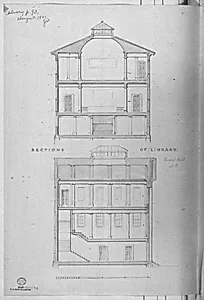
A. J. Davis, Scrapbook VII
Alexander Jackson Davis, 19th century
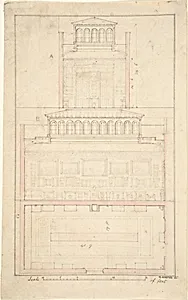
Mansion of Thomas Hope, Flemish Picture Gallery
H. Ansted, ca. 1824
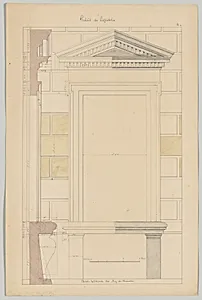
Exterior Window Bay from the Farnese Palace of Caprarola, Preparatory Study for the 'Oeuvres Complètes de Jacques Barozzi de Vignole'
François Debret, 1815–23
![Grotto from the Gardens of the Farnese Palace at Caprarola, Preparatory Study for the 'Oeuvres Complètes de Jacques Barozzi de Vignole' by François Debret|Jacopo [Giacomo] Barozzi da Vignola](https://images.artheonmuseum.org/met/dp/thumb/grotto-from-the-gardens-of-the-farnese-palace-at-714430.webp)
Grotto from the Gardens of the Farnese Palace at Caprarola, Preparatory Study for the 'Oeuvres Complètes de Jacques Barozzi de Vignole'
François Debret|Jacopo [Giacomo] Barozzi da Vignola, 1815–23
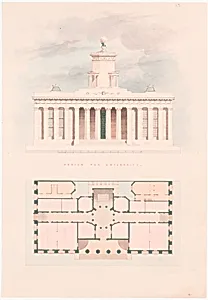
Design for a University (entrance facade and plan)
Alexander Jackson Davis, n.d.
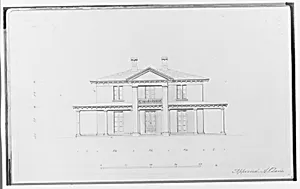
A. J. Davis, Scrapbook VI
Alexander Jackson Davis, n.d.
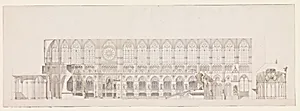
Cross Section of the Nave of Reims Cathedral, decorated for the Coronation of King Louis XVIII
Charles Percier|Pierre François Léonard Fontaine, 1815
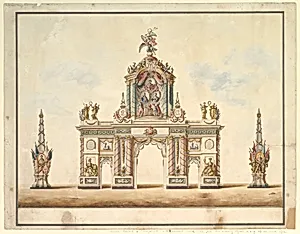
Triumphal Arch, April 1814
Francisco Antonio de Sousa, 1814
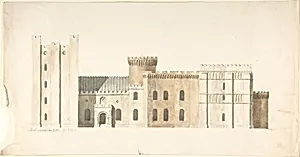
South Aspects of Lea Castle, Worcestershire, Great Court
John Carter, ca. 1816
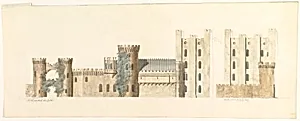
North Aspects of Lea Castle and West Aspect of Wolverly, Cookly, Worcestershire
John Carter, ca. 1816
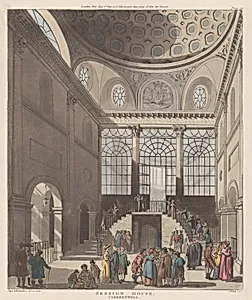
Session House, Clerkenwell
Rudolph Ackermann, London|Thomas Rowlandson|Auguste Charles Pugin|John Bluck, June 1, 1809
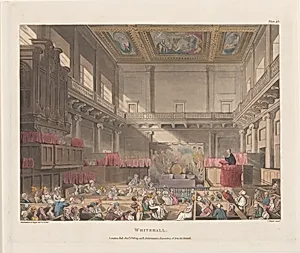
Whitehall
Rudolph Ackermann, London|John Bluck|Auguste Charles Pugin|Thomas Rowlandson, December 1, 1809
![Cross-sections, which show the different aspects of the buildings shown in the plan of Pompeii [the preceding plate], from "Antiquités de Pompeïa, tome premier, Antiquités de la Grande Grèce..." (Antiquities of Pompeii, volume one, Antiquities of Great Greece...), volume 1, plate 3 by Francesco Piranesi|Giovanni Battista Piranesi](https://images.artheonmuseum.org/met/dp/thumb/cross-sections-which-show-the-different-aspects-408021.webp)
Cross-sections, which show the different aspects of the buildings shown in the plan of Pompeii [the preceding plate], from "Antiquités de Pompeïa, tome premier, Antiquités de la Grande Grèce..." (Antiquities of Pompeii, volume one, Antiquities of Great Greece...), volume 1, plate 3
Francesco Piranesi|Giovanni Battista Piranesi, 1804
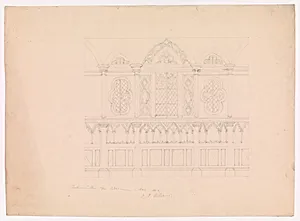
Design for a Side Chapel in the Gothic Style, for Adelmorn the Outlaw
John Joseph Holland, 1802
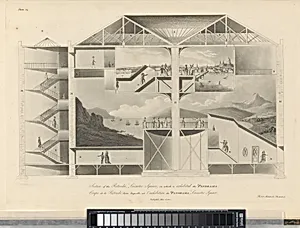
Plans, And Views in Perspective. With Descriptions, Of Buildings Erected In England and Scotland: and also an essay, to elucidate the Grecian, Roman and Gothic architecture, accompanied with designs.
Oriental Press|Wilson & Co.|Robert Mitchell, 1801
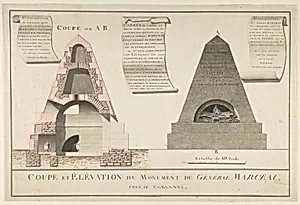
Cross-Section and Elevation of the Funeral Monument for General François Séverin Marceau (1769-1796)
Anonymous, French, 18th century, 1801
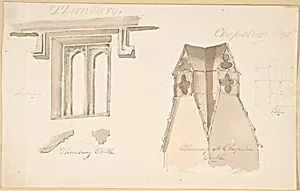
Window at Tewkesbury. Chimney, Chepstow Castle; Bridge at Chepstow (verso)
Anonymous, British, 19th century, 19th century
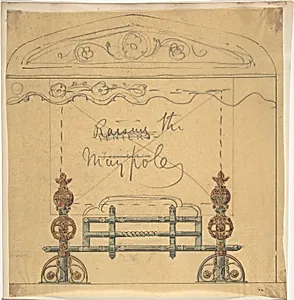
Design for a Grate
Anonymous, British, 19th century, 19th century
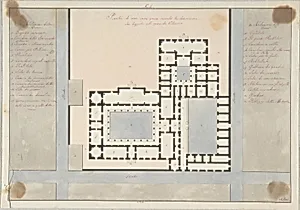
Plan of a Greek House
Anonymous, Italian, 19th century, 1800–1900
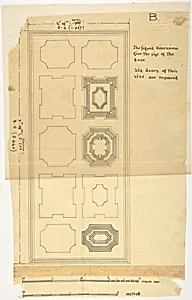
Design for a Door
Anonymous, British, 19th century, 19th century
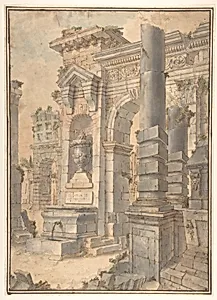
Design for a Painted Wall Decoration
Francesco Stagni, 1800–1830
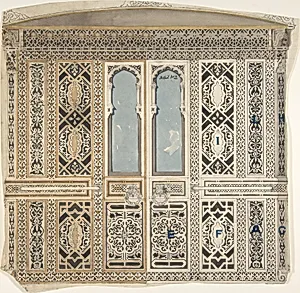
Moorish Wall Elevation
Anonymous, British, 19th century, 19th century
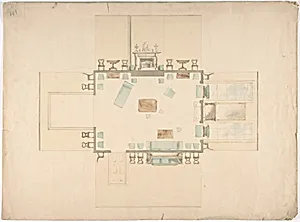
Plan and Elevations of a Room
Anonymous, British, 19th century, early 19th century
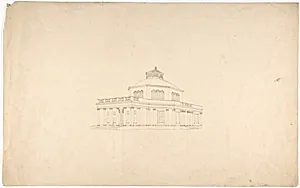
Design for a Centrally Planned Domed Building with Porticos, Perspective
Anonymous, British, early 19th century, 19th century
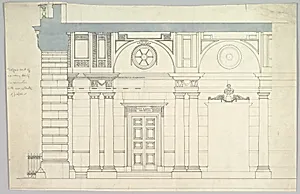
Somerset House, London: Interior Section with Paired Columns and Arched Ceiling
Anonymous, British, 19th century, 19th century
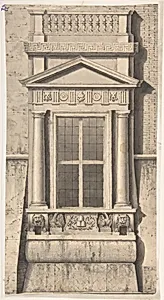
Window of Pope Julius III (del Monte), Palazzo Comunale, Bologna
Anonymous, Italian, 19th century, 1800–1900
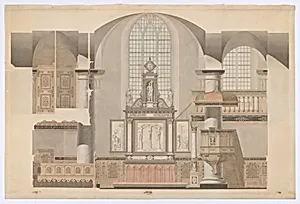
Elevation of the Altar Wall in the Royal Chapel at Kronborg Castle, Denmark
Michael Gottlieb Bindesbøll|Anonymous, Danish, 1838–1843
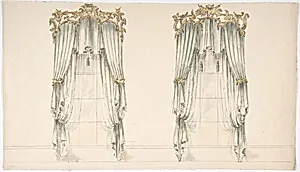
Design for White Curtains with White Fringes and a Gold and White Pediment
Anonymous, British, 19th century, early 19th century
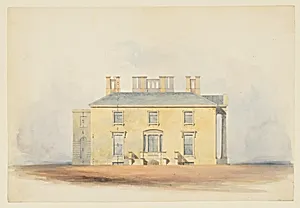
Design for a Classical Country House, Side Elevation
Anonymous, British, 19th century, early 19th century
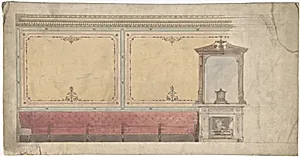
Design for Wall including Chimney and Red Banquette
Anonymous, British, 19th century, 19th century
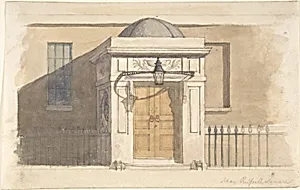
Domed Projecting Rectangular Entrance to a House near Russell Square
Anonymous, British, 19th century, 19th century
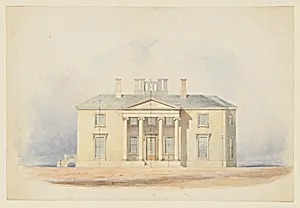
Design for a Classical Country House, Entrance Elevation
Anonymous, British, 19th century, early 19th century
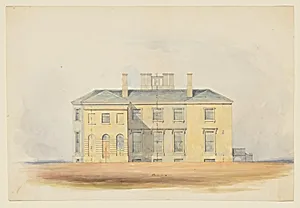
Design for a Classical Country House, Back Elevation
Anonymous, British, 19th century, early 19th century
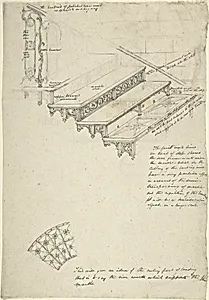
Drawing for an iron stairway with marble treads
Anonymous, British, 19th century, 19th century
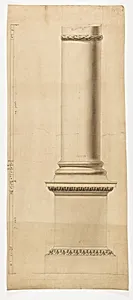
Design for a Column and Pedestal
Anonymous, French, 19th century, 19th century