
Architecture in Art — Page 45
2,961 artworks
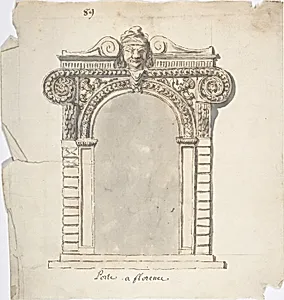
Design for doorway
Anonymous, French, 18th century, 18th century
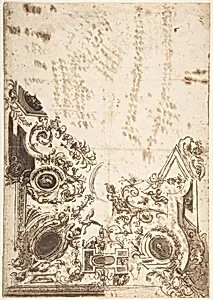
Design for a Ceiling
Anonymous, Italian, Bolognese 18th century artist, 18th century
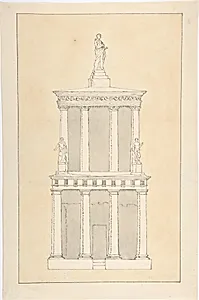
Design for Tomb of Mamier
Anonymous, French, 18th century, 18th century
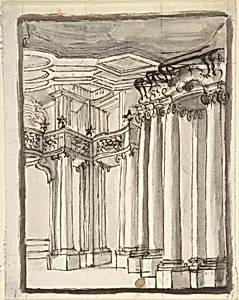
Partial View of an Architectural Interior (recto); Undecipherable Sketches (verso)
Anonymous, Italian, Piedmontese, 18th century, 1700–1780
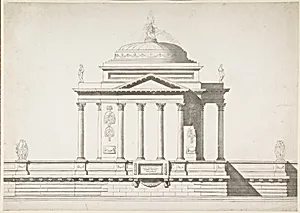
Elevation of a Domed Corinthian Temple
Anonymous, French, 18th century, 18th century
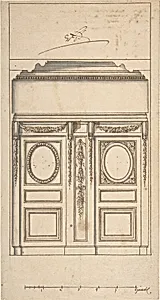
Architectural Drawing
Anonymous, French, 18th century, 18th century
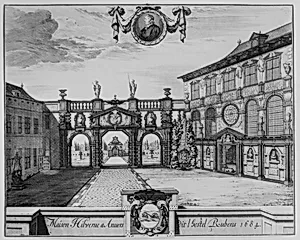
View of the Rubenshuis in Antwerp
Jacques van Croes|Jacobus Harrewijn, 1699–1732
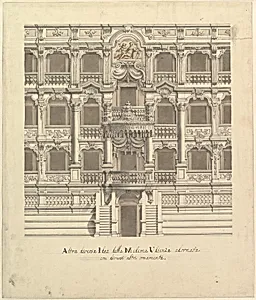
Views of a Theater (Bayreuth): Interior Elevation of the Theater Showing Royal Box
Giuseppe Galli Bibiena, 1696–1756
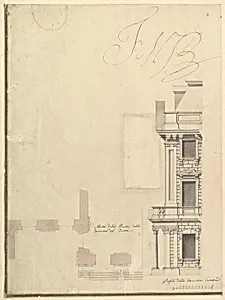
Views of a Theater (Bayreuth): Profile View of Facade and Half of the Plan
Giuseppe Galli Bibiena, 1696–1756
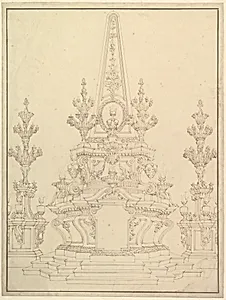
Elevation of a Catafalque: Two Pedestals with Candelabra at Sides; with Central Obelisk Surrounded by Candelabra.Verso: Sketch of architecture: archway and corner with pillars.
Giuseppe Galli Bibiena, 1696–1756
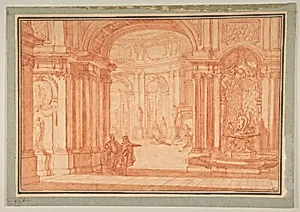
Study for the Rotunda of a Palace
Jacques de Lajoüe, n.d.
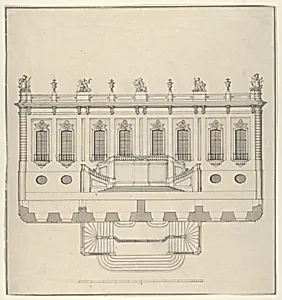
Design for a Palace Façade
Anonymous, ca. 1700
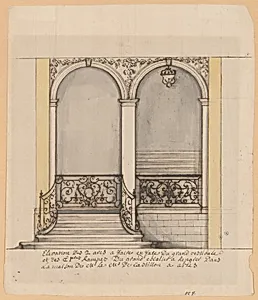
Elevation for a stairway and a second en suite drawing (unmatted): design for ironwork balustrade
Anonymous, French, 18th century, ca. 1700
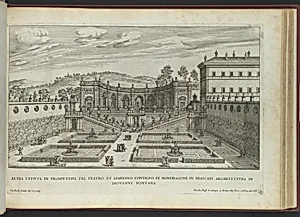
Le Fontane di Roma (parts 1-4)
Giovanni Giacomo De Rossi|Giovanni Battista Falda|Giovanni Francesco Venturini, 1691 or after
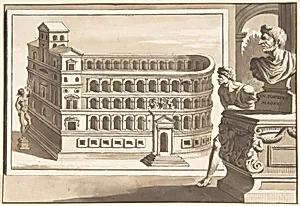
A Reconstruction of the Theatre of Pompey
Jan Goeree, before 1704
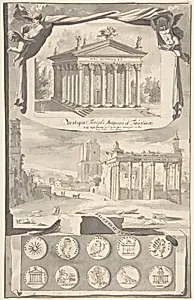
A Reconstruction of the Temple of Antonious and Faustina (above) and a View of the Ruins (below)
Jan Goeree, before 1704
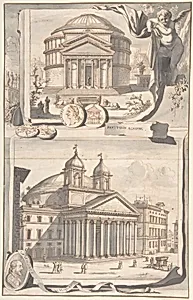
A Reconstuction of the Pantheon (above) and a View of its Appearance Around 1700 (below)
Jan Goeree, before 1704
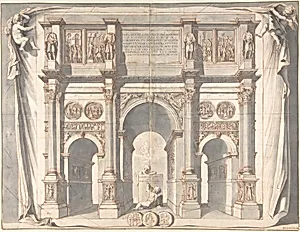
View of the Arch of Constantine
Jan Goeree, before 1704
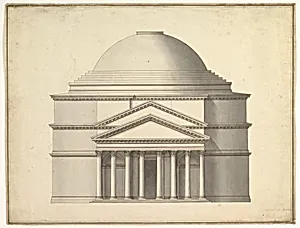
Facade of a Rotunda
Antonio Maria Visentini, 1688–1782
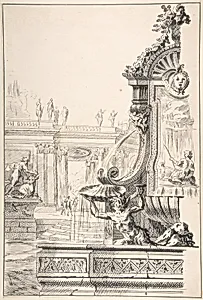
Design for a Garden Capriccio
Gilles-Marie Oppenord, n.d.
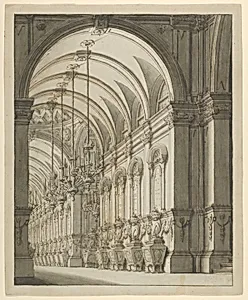
Vaulted Hall with Candelabra
Ferdinando Galli Bibiena, 1675–1743
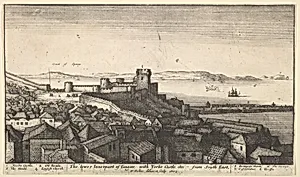
The lower inner part of Tangier
Wenceslaus Hollar, 1673
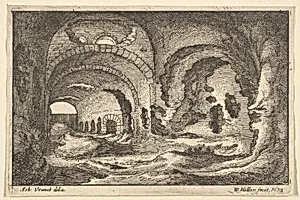
Roman remains at Tivoli, from "Roman Ruins"
Wenceslaus Hollar|Sebastiaen Vrancx, 1673
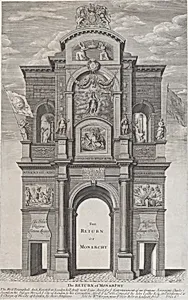
The Return of Monarchy; the first triumphal arch erected for Charles II in his passage through the city of London for his coronation, April 22, 1661
John Ogilby|David Loggan, 1662
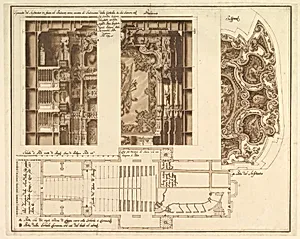
Designs for the Theater at Nancy: View of Half the Proscenium and a Half a Section of It; End of the Ceiling; and Ground Plan
Francesco Galli Bibiena, 1659–1739
![Two Wooden Portals from 'Verscheyden Schrynwerck (...)' ['Plusieurs Menuiseries (...)'] by Paul Vredeman de Vries|Peter Overadt](https://images.artheonmuseum.org/met/dp/thumb/two-wooden-portals-from-verscheyden-schrynwerck-428369.webp)
Two Wooden Portals from 'Verscheyden Schrynwerck (...)' ['Plusieurs Menuiseries (...)']
Paul Vredeman de Vries|Peter Overadt, 1658
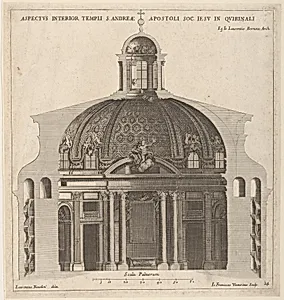
Cross-section of the church of Sant'Andrea al Quirinale, Rome, showing lantern, cupola, and altar
Giovanni Francesco Venturini, ca. 1658–1700
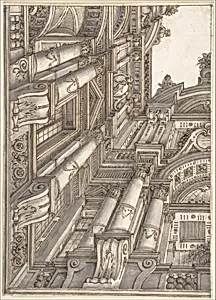
Foreshortened or Trompe L'Oeil View of the Architecture Surrounding a Courtyard
Ferdinando Galli Bibiena, 1657–1743
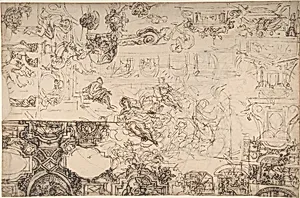
Studies for a Ceiling (recto and verso)
Pietro da Cortona (Pietro Berrettini)|Michel Corneille the Younger, ca. 1660-1680
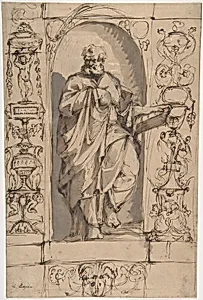
Draped Male Figure Standing in a Niche
Gregorio Lazzarini, 1655–1730
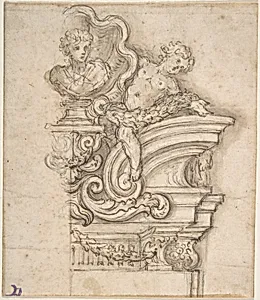
Design for the Right Half of an Overdoor Decoration with a Bust
Giovanni Battista Foggini, 1652–1725
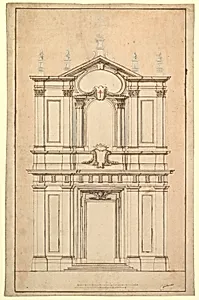
Design for the Façade of Santi Faustino e Giovita, Rome
Carlo Fontana, 1652–1725
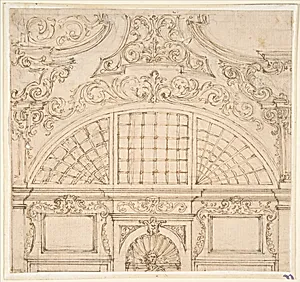
Design for the Upper Half of a Wall Elevation with a Semicircular Window
Giovanni Battista Foggini, 1652–1725
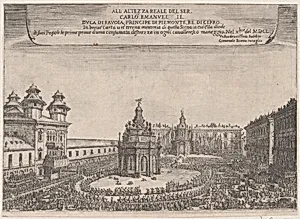
Festival in Turin, October 1650
G. Boetto, 1650
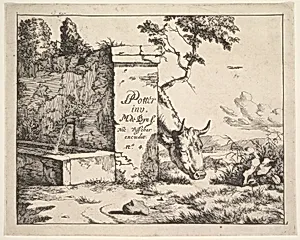
Title page for "Diverses vaches et boeufs" after Paulus Potter
Marcus de Bye|Paulus Potter|Nicolas Visscher I
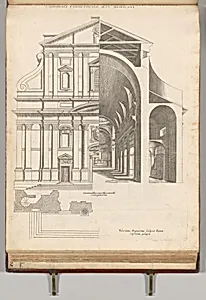
Compendium of several print series of architecture, gardens and furniture.
Hans Vredeman de Vries|Valérien Regnard|Pietro Ferrerio, 17th century (second half)
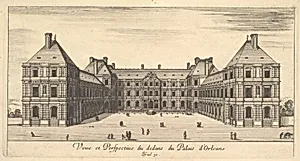
View and Perspective of the inside of the Palais d'Orleans, from 'Various views of remarkable places in Italy and France' (Diverses vues d'endroits remarquables d'Italie et de France)
Stefano della Bella|Israel Silvestre|Jean Marot, 1649–51
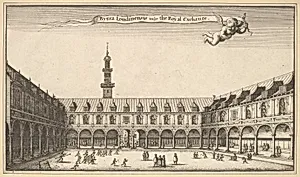
Royal Exchange
Wenceslaus Hollar, 1647
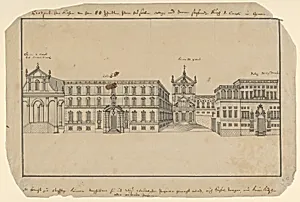
View of Via Balbi in Genoa
Anonymous, Italian, ca. 1650
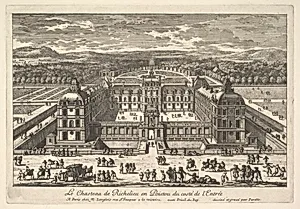
Le Château de Richelieu en Poictou du Côté de l'Entrée
Adam Perelle, 17th century
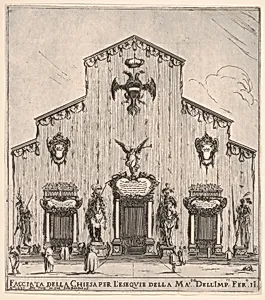
Façade of the church of San Lorenzo in Florence, decorated with the emperor's arms, four figures of death flanking the three entrances, the two in center on horseback, a large angel above central door, from 'Ceremonies for the Funeral of Emperor Ferdinand II' (Funérailles de l'empereur Ferdinand II)
Stefano della Bella, 1637
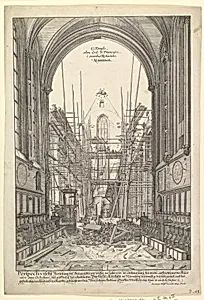
View of the Church of the Franciscans in Nuremberg under Reconstruction, from the series Views of Nuremberg
Johann Andreas Graff|Johann Ulrich Kraus, n.d.
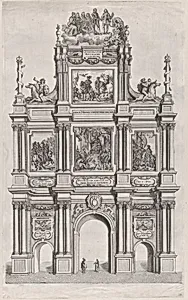
Plate 19: Triumphal arch, elevation of the front, surmounted by a cloud bearing Ferdinand and royal ancestors; from Guillielmus Becanus's 'Serenissimi Principis Ferdinandi, Hispaniarum Infantis...'
Johannes Meursius, 1636
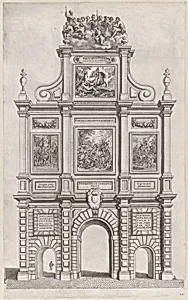
Plate 27: Triumphal arch, elevation of the back, surmounted by allegorical figures and decorated with scenes from Roman mythology and history; from Guillielmus Becanus's 'Serenissimi Principis Ferdinandi, Hispaniarum Infantis...'
Johannes Meursius, 1636
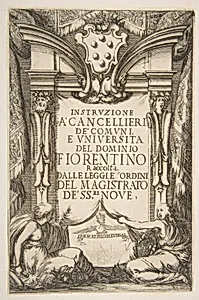
Frontispiece for the Instruzione a' Cancellieri
Stefano della Bella, 1635
![[Vraye Representations Des Portals, Palissades et Pavillions...] by Isaac Leschevin|Salomon de Roy](https://images.artheonmuseum.org/met/dp/thumb/vraye-representations-des-portals-palissades-et-344170.webp)
[Vraye Representations Des Portals, Palissades et Pavillions...]
Isaac Leschevin|Salomon de Roy, 1635
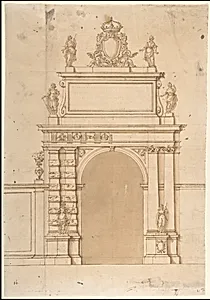
Design for the Triumphal Arch at the Porta Ticinese in Milan, with the Imperial Arms of the Hapsburg and Allegorical Figures
Francesco Maria Richini (or Ricchino), 1633
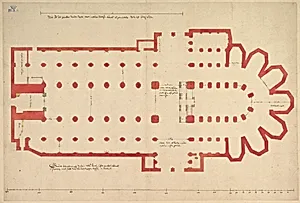
Groundplan of the Church of Saint John in ’s-Hertogenbosch
Pieter Jansz. Saenredam, 1632