
Architecture in Art — Page 43
2,961 artworks
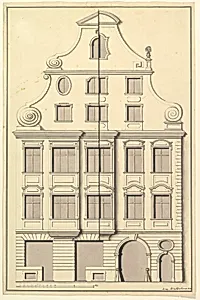
Drawing for the Street Elevation of a Town House
Andreas Schneidmann, 1729
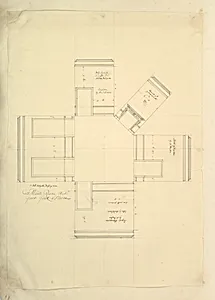
Treasury House, 10 Downing Street, London: Plan of Sir Robert Walpole's Dressing Room (Middle Room, West Front, First Floor)
Isaac Ware|William Kent|Robert Walpole, 1st Earl of Orford, ca. 1732–42
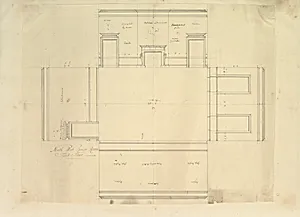
Treasury House, 10 Downing Street, London: Plan of the End Room Below (Northwest Corner Room, First Floor)
William Kent|Isaac Ware|Robert Walpole, 1st Earl of Orford, ca. 1732–42
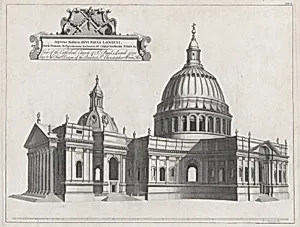
View of the Cathedral Church of St. Paul's, London, Plate 8 from: A Catalogue of the Churches (...) Royal Palaces, Hospitals, and Publick Edifices, Built by Sr. Christopher Wren
Sir Christopher Wren|Jacob Schijnvoet, 1726 or 1749
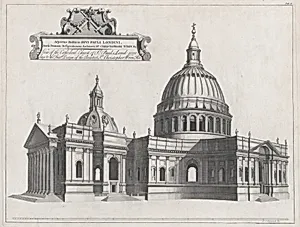
A Catalogue of the Churches of the City of London: Royal Palaces, Hospitals, and Publick Edifices, Built by Sr. Christopher Wren, Kt. Surveyor General of the Royal-Works, during Fifty Years: viz. from 1668 to 1718
Henry Hulsbergh|Simon Gribelin II|John Vanderbank, the younger|Jacob Schijnvoet|Hawksmoor|Benjamin Cole|Sir Christopher Wren, 1726 or 1749
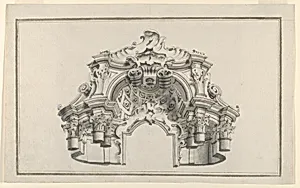
Perspectival View of the Top Half of an Altar or Portal
Anonymous, German, 18th century, ca. 1730–60
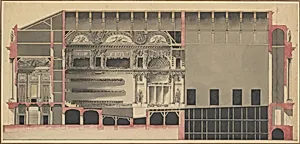
Longitudinal Section of a Theatre
Nicolas Marie Potain, 18th century
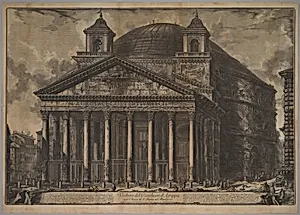
The Pantheon exterior (Veduta del Pantheon d'Agrippa oggi Chiesa di S. Maria ad Martyres)
Giovanni Battista Piranesi, 1720–78
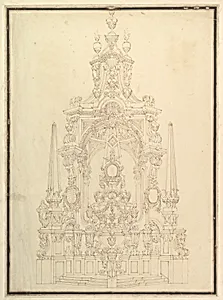
Elevation of a Catafalque: Obelisks at the Corners and One in Center
Giuseppe Galli Bibiena, ca. 1720–40
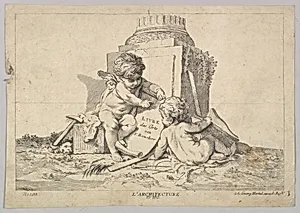
Architecture
François Boucher|Johann Georg Hertel, 18th century
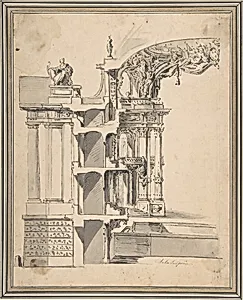
Design for the Proscenium Arch of an Opera house and the Section Adjacent to the Stage
Philippe de La Guêpière, 18th century
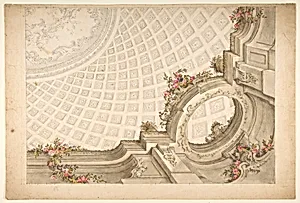
Design for a Cupola Decoration
Giovanni Antonio Torricelli
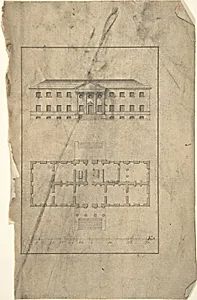
Plan and Elevation of Country House
Robert Morris, early to mid-18th century
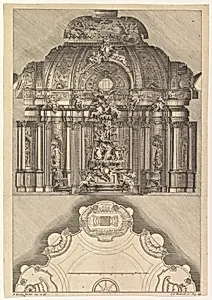
Cross-section and Floorplan of an Indoor Grotto
Paul Decker the Younger|Gabriel Bodenehr, 18th century
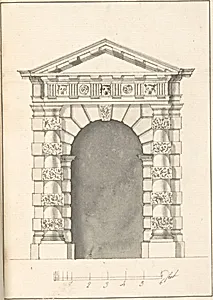
Elevation of Rustic Doric Doorway
Robert Morris, early to mid-18th century
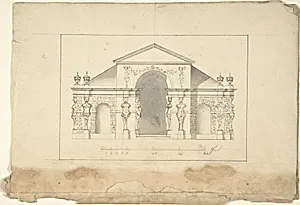
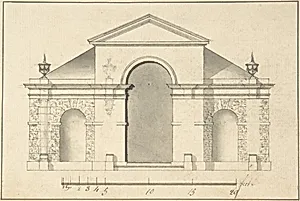
Elevation of Garden Pavilion
Robert Morris, early to mid-18th century
Elevation of Garden Pavilion
Robert Morris, early to mid-18th century
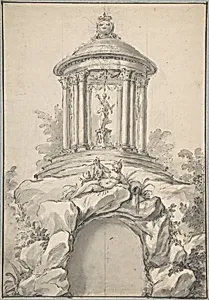
Design for Festival Architecture for an Entry into Paris for the King of Sweden, Frederick I of Hesse
Guillaume Thomas Raphaël Taraval, 18th century
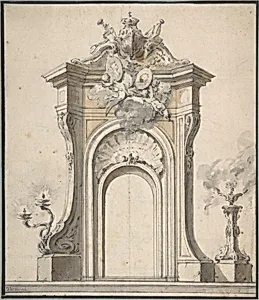
Design for Festival Architecture for an Entry into Paris for the King of Sweden, Frederick I of Hesse
Guillaume Thomas Raphaël Taraval, 18th century
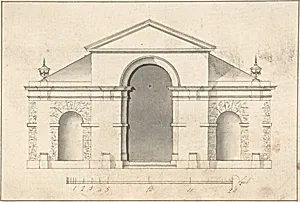
Elevation of Garden Pavilion
Robert Morris, early to mid-18th century
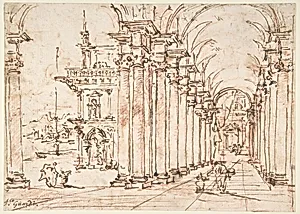
Architectural Capriccio: Vaulted Colonnade of a Palace
Francesco Guardi, 1712–93
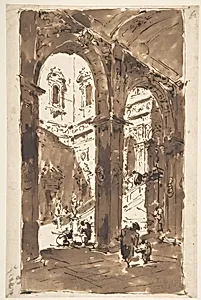
Architectural Capriccio: Courtyard of a Palace
Francesco Guardi, 1712–93
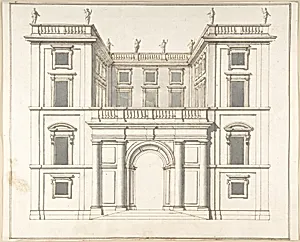
Facade of Palazzo Muti at Piazza SS. Apostoli in Rome
Pietro Paolo Coccetti (Cocchetti), 1710–27
![Gate of the Villa Patritii [Patritj] by Pietro Paolo Coccetti (Cocchetti)](https://images.artheonmuseum.org/met/dp/thumb/gate-of-the-villa-patritii-patritj-344250.webp)
Gate of the Villa Patritii [Patritj]
Pietro Paolo Coccetti (Cocchetti), 1710–27
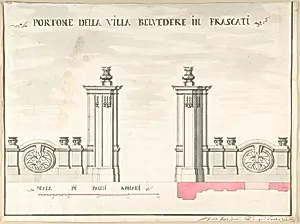
Gate of Villa Belvedere in Frascati
Pietro Paolo Coccetti (Cocchetti), 1710–27
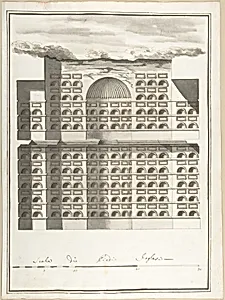
Elevation of the Interior of a Columbarium
Pietro Paolo Coccetti (Cocchetti), 1710–27
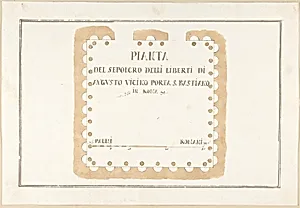
Plan of the Tomb of the Liberti di Augusto, Rome
Pietro Paolo Coccetti (Cocchetti), 1710–27
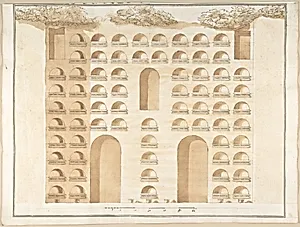
Elevation of a Columbarium
Pietro Paolo Coccetti (Cocchetti), 1710–27
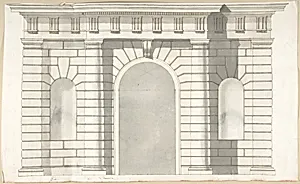
Elevation Design for the Entrance to Orti Farnesiani by Vignola
Pietro Paolo Coccetti (Cocchetti), 1710–27
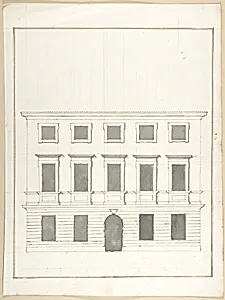
Design for a Façade
Pietro Paolo Coccetti (Cocchetti), 1710–27
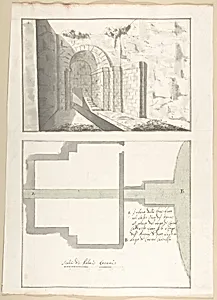
Canalization of the Mouth of the Sasso Vino into the Lake of Castel Gandolfo: Perspective and Plan
Pietro Paolo Coccetti (Cocchetti), 1710–27
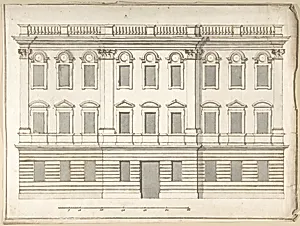
Design for Palace Façade
Pietro Paolo Coccetti (Cocchetti), 1710–27
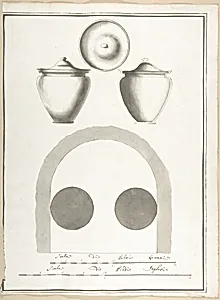
Plan of Niche in a Columbarium with a Section, Elevation and Top View of a Funerary Urn
Pietro Paolo Coccetti (Cocchetti), 1710–1927
![Design of the Side Elevation for the Casino of the Villa Patritj [Patritii] at Porta Pia by Pietro Paolo Coccetti (Cocchetti)](https://images.artheonmuseum.org/met/dp/thumb/design-of-the-side-elevation-for-the-casino-of-344251.webp)
Design of the Side Elevation for the Casino of the Villa Patritj [Patritii] at Porta Pia
Pietro Paolo Coccetti (Cocchetti), 1710–27
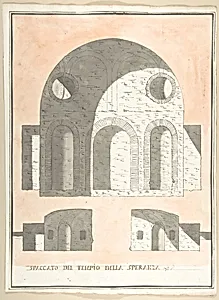
Three Sections of the Tempio della Speranza
Pietro Paolo Coccetti (Cocchetti), 1710–27
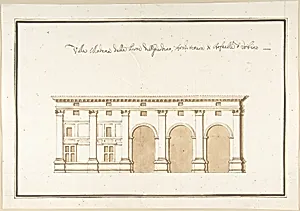
Garden Elevation of the Villa Madama, Rome
Pietro Paolo Coccetti (Cocchetti), 1710–27
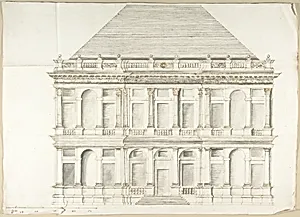
Two-Story Facade of a Palace with a Mansard Roof
Pietro Paolo Coccetti (Cocchetti), 1710–27
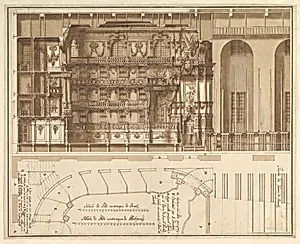
Designs for the Theater at Nancy: Longitudinal Section and Half Ground Plan
Francesco Galli Bibiena, 1709
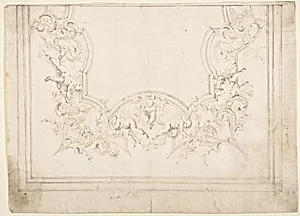
Design for a Ceiling Decoration
Donato Giuseppe Frisoni, 1709–20
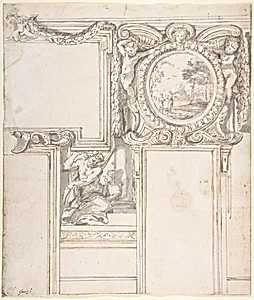
Design Wall Elevation with Stucco and Painted Decorations
Luigi Garzi, 1708
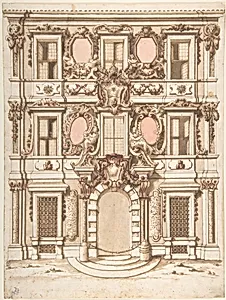
Design for the Facade of a Palace with the Coat of Arms of Pope Clement IX
Anonymous, Italian, Bolognese 18th century artist, ca. 1710–21
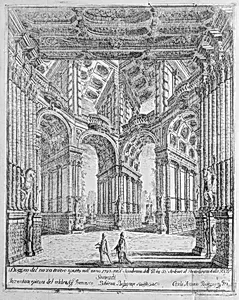
Varie opere di Prospettive
Pietro Giovanni Abbati|Paolo Monti|Ferdinando Galli Bibiena|Carlo Antonio Buffagnotti, 1703
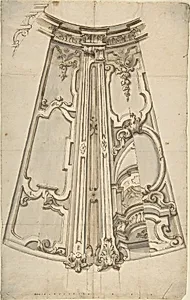
Design for the Ornamentation of a Section of a Ceiling
Anonymous, Italian, Piedmontese, 18th century, 1700–1780
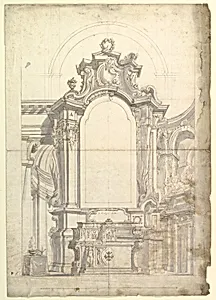
Two One Half Variant Designs for an Altar and a Chapel
Anonymous, Italian, Piedmontese, 18th century, 1700–1780
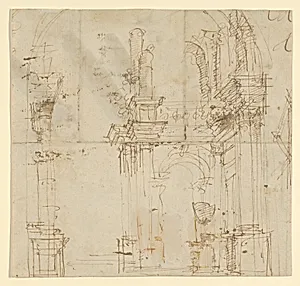
Architectural drawing of arches
Anonymous, Italian, 1700–50
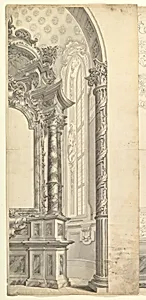
Halved Design for an Altar
Anonymous, Italian, Piedmontese, 18th century, 1700–1780
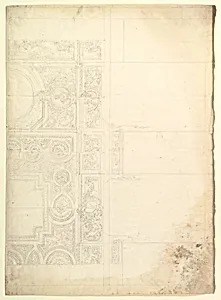
Design for Ceiling
Anonymous, Italian, Piedmontese, 18th century, 1700–1780
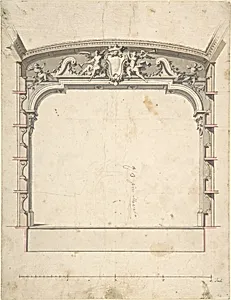
Design for the Proscenium Arch of a Theatre with Two Trumpeting Angels Holding a Cartouche
Anonymous, Italian, Piedmontese, 18th century, 1700–1780