
Architecture in Art — Page 44
2,961 artworks
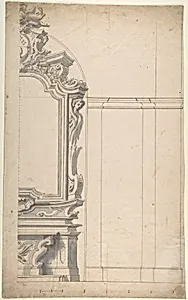
Design for one half of an Altar with a Pilastered Wall at the Right
Anonymous, Italian, Piedmontese, 18th century, 1700–1780
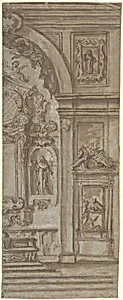
Right Half of a Wall Elevation with a Church Altar
Anonymous, Italian, Bolognese 18th century artist, 18th century
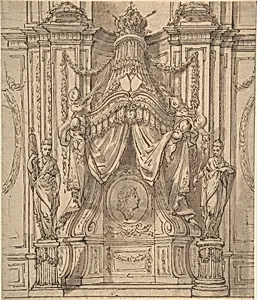
Drawing for a Palace Decoration
Anonymous, Italian, Bolognese 18th century artist, 18th century
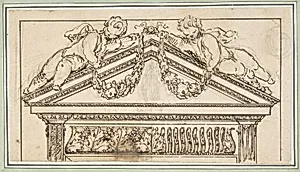
Study of a Pediment
Anonymous, French, 18th century, 18th century
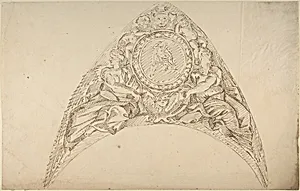
Design for a Pedentive Decoration
Anonymous, Italian, Piedmontese, 18th century, 18th century
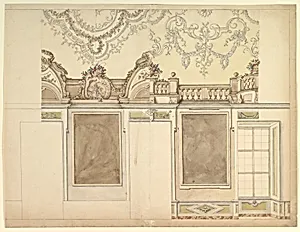
Two Alternate Elevations for an Interior Wall
Anonymous, Italian, Piedmontese, 18th century, 1700–1780
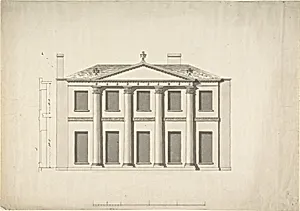
Design for a Building Facade of Two Storeys and Five Bays, with a Pediment and an Adamesque Portico, Elevation and Wall Plan
Anonymous, British, 18th century, 18th century
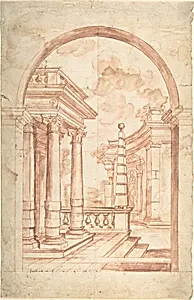
Design of architectural constructions ( fantasy)
Anonymous, Italian, Piedmontese, 18th century, 1700–1780
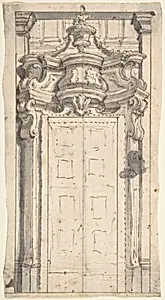
Design for a Doorway
Anonymous, Italian, Piedmontese, 18th century, 1700–1780
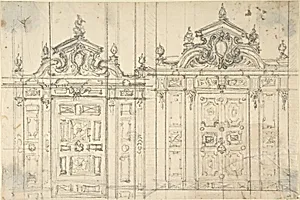
Design for a decoration of Walldoors.
Anonymous, Italian, Piedmontese, 18th century, 1700–1780
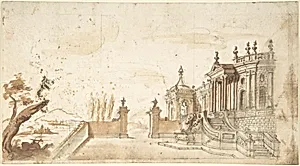
Architectural Fantasy
Anonymous, Italian, Piedmontese, 18th century, 1700–1780
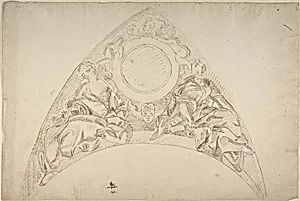
Design for a Pedentive Decoration
Anonymous, Italian, Piedmontese, 18th century, 18th century
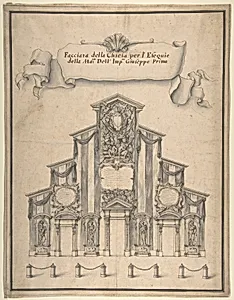
Decoration for the Façade of a Church for the Funeral of Joseph I, 1711
Giovanni Larciani ("Master of the Kress Landscapes"), early 18th century
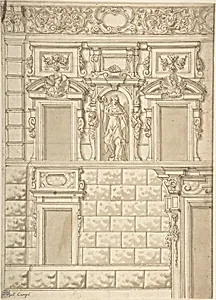
Design for a Façade
Anonymous, Italian, Bolognese 18th century artist, 18th century
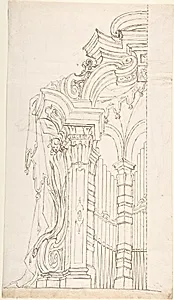
Design for One Half of the Apsidal Space Enclosing an Organ
Anonymous, Italian, Piedmontese, 18th century, 1700–1780
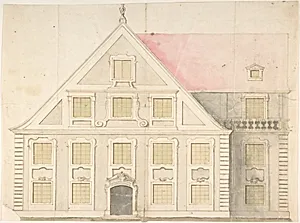
Design for a House Façade
Anonymous, German, 18th century|Anonymous, Dutch, 18th century
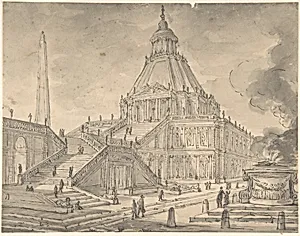
Architectural Fantasy: Temple-like Building with Colonnades, a Monumental Staircase, and a Burnt Offering (Sacrifice) in the Foreground
Giovanni Larciani ("Master of the Kress Landscapes"), 18th century
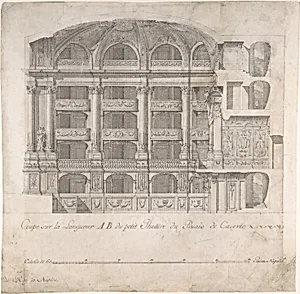
Longitudinal Section of the Small Theater in the Palace at Caserta
Luigi Vanvitelli, 1700–1773
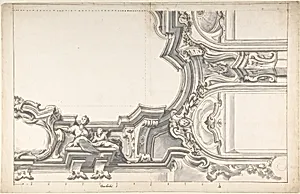
Design for an Elaborate Cornice with a Cartouche and Figures Supporting a Ceiling, with Two Arched Openings.
Anonymous, Italian, Piedmontese, 18th century, 1700–1780
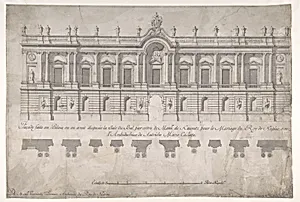
Façade of Palace decorated for the Marriage of the King of Naples to the Archduchess of Austria
Luigi Vanvitelli, 1700–1773
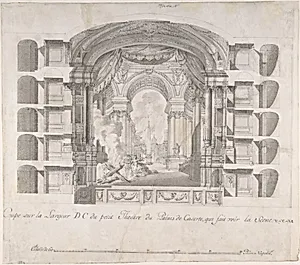
Transverse Section of the Small Theater at the Palace of Caserta, with a View of a Stage Design
Luigi Vanvitelli, 1700–1773
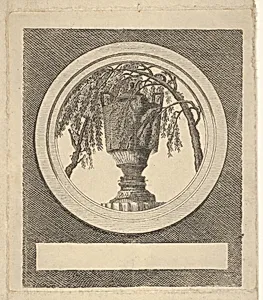
Royalist trompe l'oeil
Anonymous, French, 18th century, 18th century
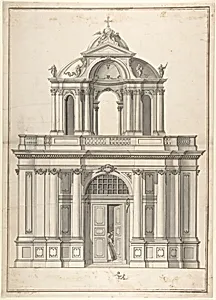
Design for the façade of a building
Anonymous, German, 18th century, 18th century
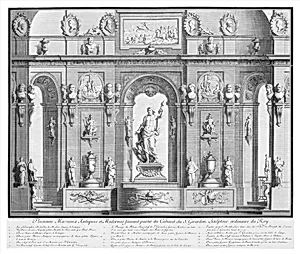
La Galerie de Girardon
Nicolas Chevalier|René Charpentier, 18th century
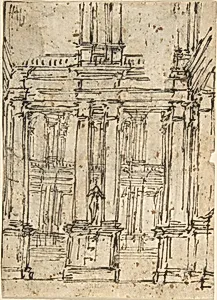
Architectural Drawing
Giovanni Larciani ("Master of the Kress Landscapes"), 18th century
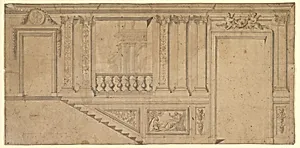
Design for Interior Wall Decoration
Anonymous, Italian, Piedmontese, 18th century, 1700–1780
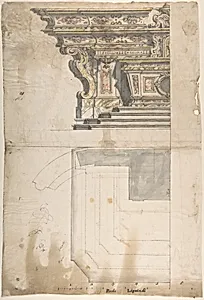
Design for one Half of an Altar: Elevation and Ground Plan
Anonymous, Italian, Piedmontese, 18th century, 1700–1780
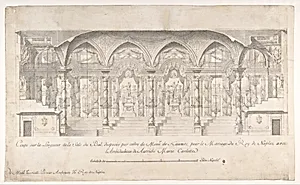
Longitudinal Section of a Ballroom Decorated for the Marriage of the King of Naples to the Archduchess of Austria
Luigi Vanvitelli, 1700–1773
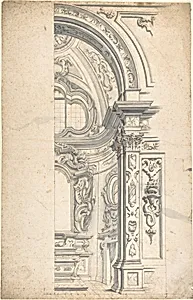
Project for a Chapel
Anonymous, Italian, Piedmontese, 18th century, 1700–1780
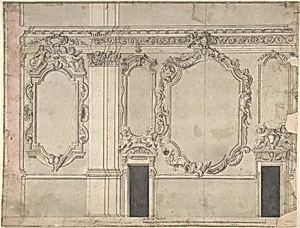
Design for an Interior Wall Elevation
Anonymous, Italian, Piedmontese, 18th century, 1700–1780
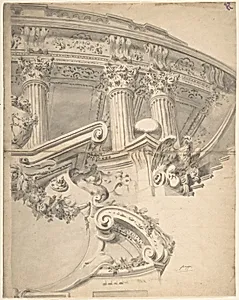
Architectural Capriccio
Anonymous, Italian, Bolognese 18th century artist, 18th century
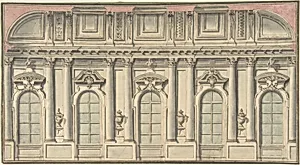
Wall Elevation and Interior
Anonymous, Italian, Bolognese 18th century artist, 18th century
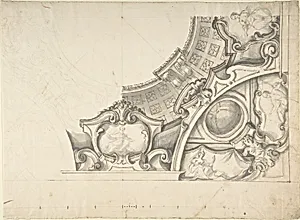
Design for a Ceiling
Anonymous, Italian, Piedmontese, 18th century, 1700–1780
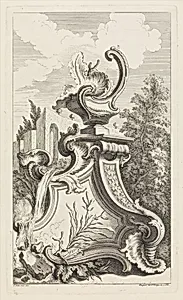
Plate from Book of Vases
Jacques de La Joue the Younger|Chez Huquier, 18th century
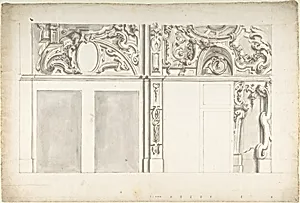
Design for the Elevation of a Wall Interior
Anonymous, Italian, Piedmontese, 18th century, 1700–1780
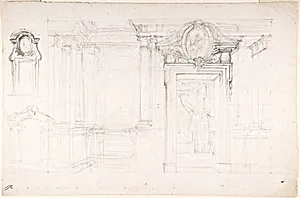
Architectural Sketch for the design of a Wall with Doorway, with two smaller sketches for the design of windows or doorways (recto); Sketches for a plan and partial perspective view of ceiling (verso)
Luigi Vanvitelli, 1700–1773
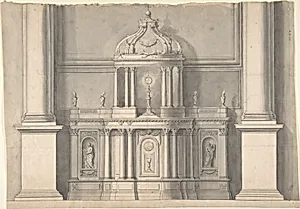
Design for a Tabernacle
Anonymous, French, 18th century, 18th century
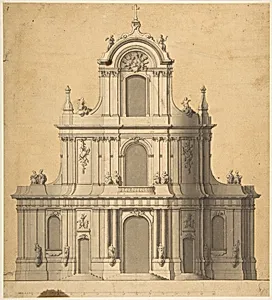
Elevation of West Façade of a Church
Anonymous, French, 18th century, 18th century
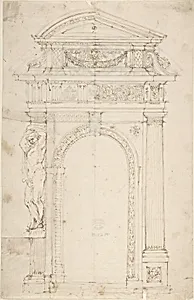
Two Alternate Designs for Triumphal Arch
Anonymous, French, 18th century, 18th century
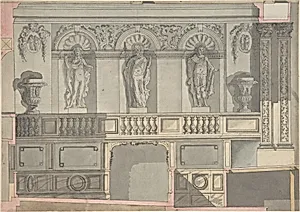
Design for a Court Theatre
Anonymous, French, 18th century, 18th century
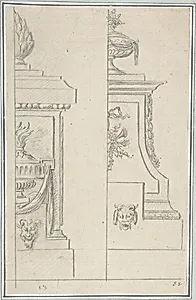
Alternate Designs for Decorated Bases or Pedestals
Anonymous, French, 18th century, 18th century
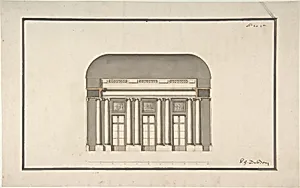
Section of a Ballroom: Three Doorways between Sets of Two Columns
Anonymous, French, 18th century, 18th century
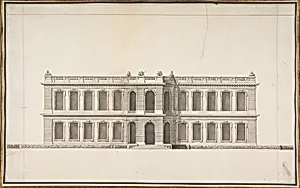
Elevation of a House
Anonymous, French, 18th century, 18th century
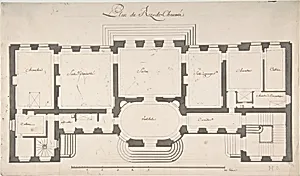
Ground Plan for a Palace
Degana|Raux, n.d.
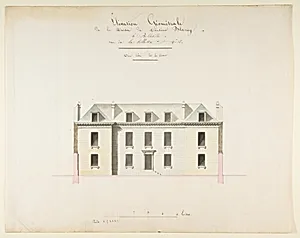
Design for the Exterior Façade of the Country House of Monsieur Blaney, Belleville (recto); Design for façade (verso)
Anonymous, French, 18th century, 18th century
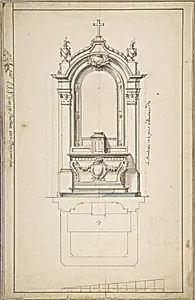
Design for an Altar, with Elevation and Ground Plan
Anonymous, French, 18th century, 18th century
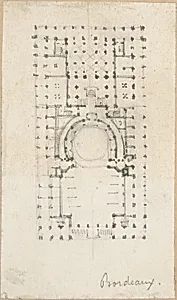
Design for a Theatre
Anonymous, French, 18th century, 18th century
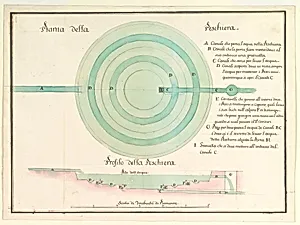
Design for a Fish-Pond in Plan and Section
Anonymous, Italian, Piedmontese, 18th century, 18th century