
Architecture in Art — Page 40
2,961 artworks
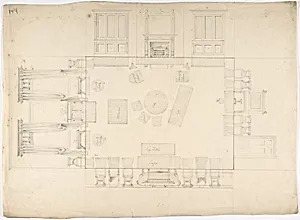
Plan and Elevations of a Room
Anonymous, British, 19th century, early 19th century
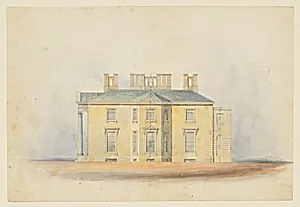
Design for a Classical Country House, Side Elevation
Anonymous, British, 19th century, early 19th century
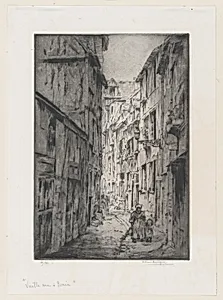
Old Street in Rouen
A. Paul Artigue, 19th century
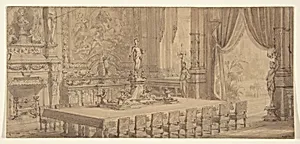
Architectural Interior
Anonymous, French, 19th century, 19th century
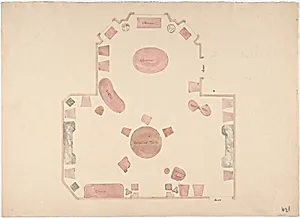
Plan of a Room
Anonymous, British, 19th century, early 19th century
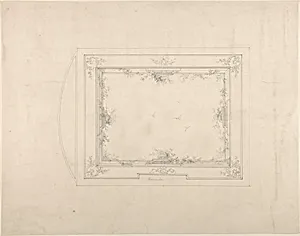
Designs for Ceiling
Charles Monblond, 19th century
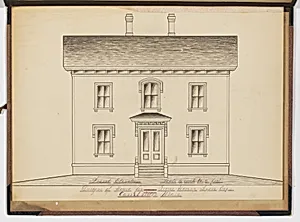
Portfolio containing Six Designs for the George Henry Lyon House, Cambridge, Massachusetts
Anonymous, American, 19th century, 19th century
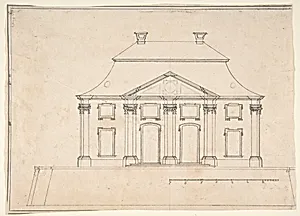
Architectural Design for Exterior of City House
Anonymous, French, 19th century, 19th century
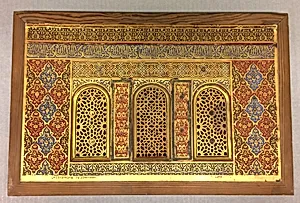
Architectural Model Based on the Alhambra
Rafael Contreras, 19th century (?)
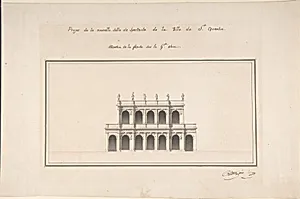
Project for the New Theater at St. Quentin (Aisne) - Elevation
Emile-Jacques Gilbert|Louis Baptiste Gilbert, ca. 1841
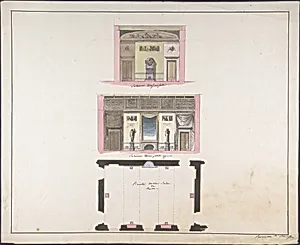
Elevation "della nuova Galleria"
Giovanni Battista Silvestri, 1796–1873
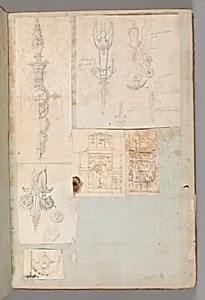
Page from a Scrapbook containing Drawings and Several Prints of Architecture, Interiors, Furniture and Other Objects
Charles Percier|Pierre François Léonard Fontaine, ca. 1800–1850
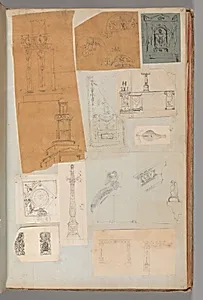
Page from a Scrapbook containing Drawings and Several Prints of Architecture, Interiors, Furniture and Other Objects
Charles Percier|Pierre François Léonard Fontaine, ca. 1800–1850
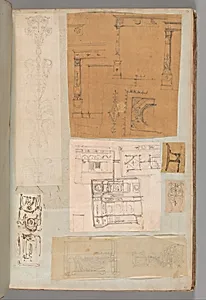
Page from a Scrapbook containing Drawings and Several Prints of Architecture, Interiors, Furniture and Other Objects
Pierre François Léonard Fontaine|Charles Percier, ca. 1800–1850
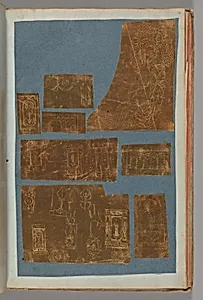
Page from a Scrapbook containing Drawings and Several Prints of Architecture, Interiors, Furniture and Other Objects
Pierre François Léonard Fontaine|Charles Percier, ca. 1800–1850
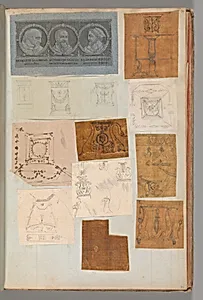
Page from a Scrapbook containing Drawings and Several Prints of Architecture, Interiors, Furniture and Other Objects
Charles Percier|Pierre François Léonard Fontaine, ca. 1800–1850
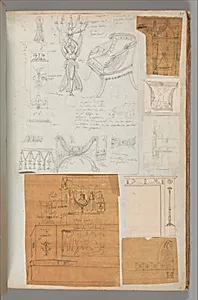
Page from a Scrapbook containing Drawings and Several Prints of Architecture, Interiors, Furniture and Other Objects
Charles Percier|Pierre François Léonard Fontaine, ca. 1800–1850
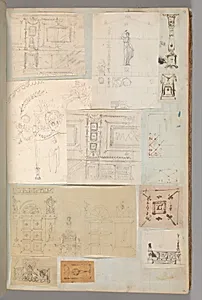
Page from a Scrapbook containing Drawings and Several Prints of Architecture, Interiors, Furniture and Other Objects
Pierre François Léonard Fontaine|Charles Percier, ca. 1800–1850
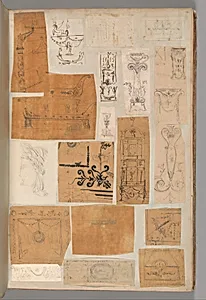
Page from a Scrapbook containing Drawings and Several Prints of Architecture, Interiors, Furniture and Other Objects
Pierre François Léonard Fontaine|Charles Percier, ca. 1800–1850
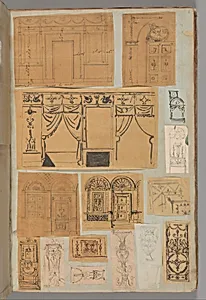
Page from a Scrapbook containing Drawings and Several Prints of Architecture, Interiors, Furniture and Other Objects
Pierre François Léonard Fontaine|Charles Percier, ca. 1800–1850
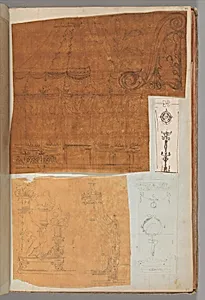
Page from a Scrapbook containing Drawings and Several Prints of Architecture, Interiors, Furniture and Other Objects
Charles Percier|Pierre François Léonard Fontaine, ca. 1800–1850
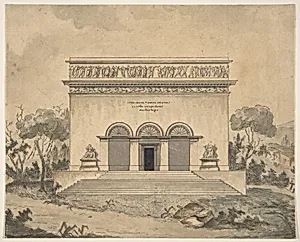
Design for the Exterior of a Theater
Anonymous, French, 19th century, ca. 1800
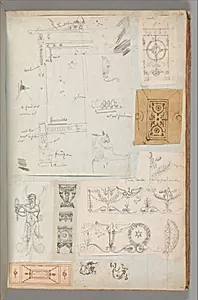
Page from a Scrapbook containing Drawings and Several Prints of Architecture, Interiors, Furniture and Other Objects
Charles Percier|Pierre François Léonard Fontaine, ca. 1800–1850
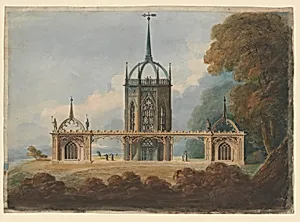
Design for a Gothic "Belle Vue"
William Hurst Ashpitel, ca. 1800
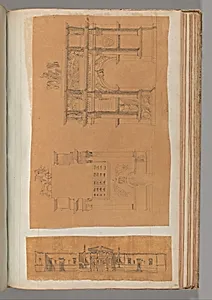
Page from a Scrapbook containing Drawings and Several Prints of Architecture, Interiors, Furniture and Other Objects
Pierre François Léonard Fontaine|Charles Percier, ca. 1800–1850
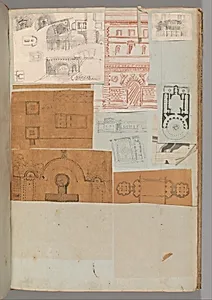
Page from a Scrapbook containing Drawings and Several Prints of Architecture, Interiors, Furniture and Other Objects
Pierre François Léonard Fontaine|Charles Percier, ca. 1800–1850
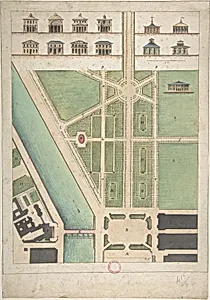
Jardin Public, Champs Elysées
Charles Motte|Gabriel Thouin, n.d.
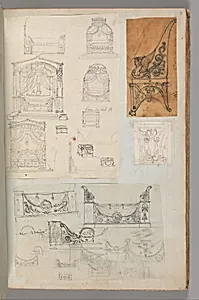
Page from a Scrapbook containing Drawings and Several Prints of Architecture, Interiors, Furniture and Other Objects
Pierre François Léonard Fontaine|Charles Percier, ca. 1800–1850
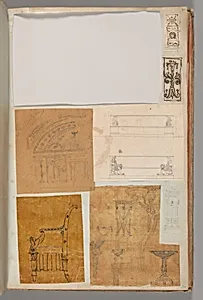
Page from a Scrapbook containing Drawings and Several Prints of Architecture, Interiors, Furniture and Other Objects
Pierre François Léonard Fontaine|Charles Percier, ca. 1800–1850
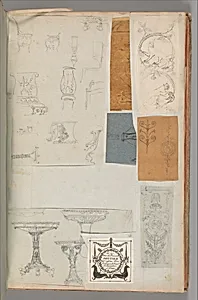
Page from a Scrapbook containing Drawings and Several Prints of Architecture, Interiors, Furniture and Other Objects
Pierre François Léonard Fontaine|Charles Percier, ca. 1800–1850
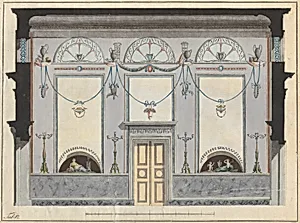
Magazin für Freunde des Guten Geschmacks der Bildenden und Mechanischen Künste, Manufakturen und Gewerbe, Band 2, No. 4
Friedrich August Leo, ca. 1796
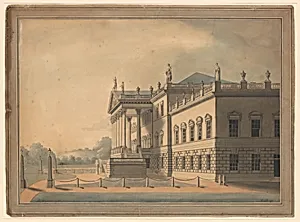
East Front of Wentworth Woodhouse, Yorkshire
R. Blasson, 1790
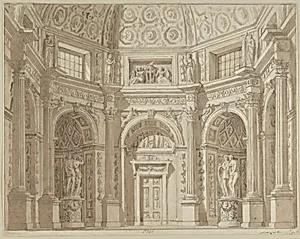
Stage Design, with Four other Drawings
Tranquillo Orsi
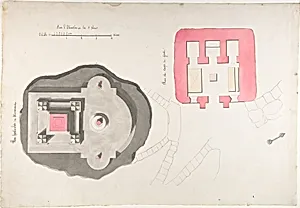
Project for the Monument de la Montagne, Orléans
Claude Mathieu Delagardette, ca. 1794
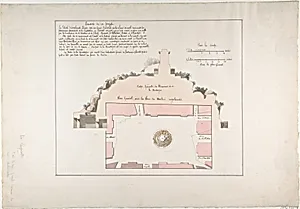
Project for the Monument de la Montagne, Orléans
Claude Mathieu Delagardette, ca. 1794
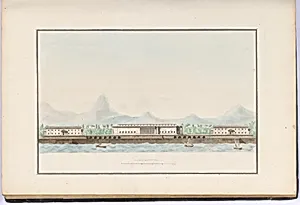
Collection des Prix que la ci-devant Académie d'Architecture proposoit et couronnoit tous les ans.
Prieur, 1787–ca. 1796
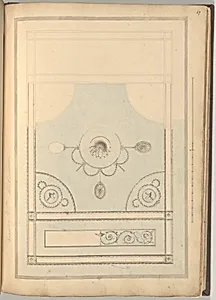
Design for Drawing Room Ceiling, Castlecoole, County Fermanagh, Ireland
James Wyatt, ca. 1790–97
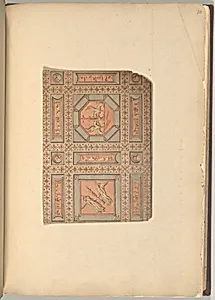
Design for Lobby Ceiling after Piranesi, Chamber Story, Castlecoole, County Fermanagh, Ireland
James Wyatt|Giovanni Battista Piranesi, ca. 1790–97
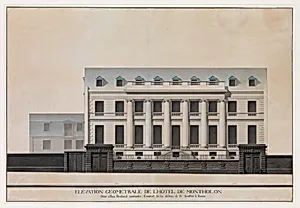
Elevation of the Facade of the Hôtel de Montholon, Paris
Jean Jacques Lequeu|François Soufflot le Neuveu, 1785–86
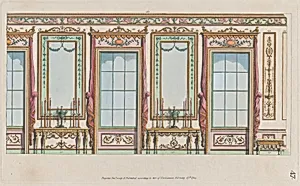
Interior Ornamented Wall with Windows and Pier-Glasses, nos. 267–273, plate 47 from "Designs for Various Ornaments"
Michelangelo Pergolesi, February 27, 1784
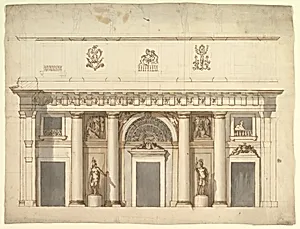
Elevation for a Portico of Doric Order
Anonymous, Italian, 18th or early 19th century, late 18th–early 19th century
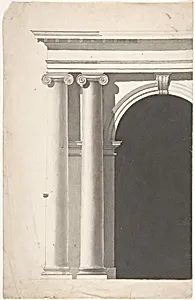
Architectural Portal with Paired Planking Ionic Columns (only left-hand columns and part of arched opening shown)
Anonymous, British, late 18th–early 19th century, late 18th–mid-19th century
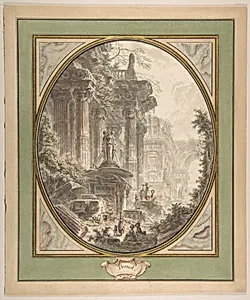
Architectural Capriccio
Jean Henri Alexandre Pernet, ca. 1780–1800
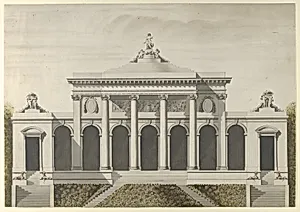
Elevation for the Garden-Front of the Hotel de Brunoy, Faubourg St. Honoré, Paris
Etienne Louis Boullée, ca. 1779
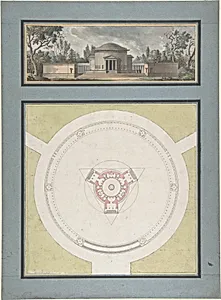
Project for a Temple Dedicated to the Trinity, Elevation and Plan
Jean Nicolas Sobre, ca. 1783
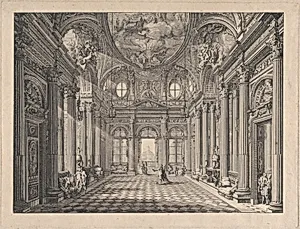
Interior of the Palazzo Spinola, Genoa
Charles de Wailly|Louis Jean Desprez, 1777
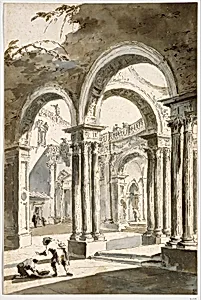
A Colonnade, Partly Ruined, with Figures
Giacomo Guardi|Francesco Guardi, ca. 1780–90
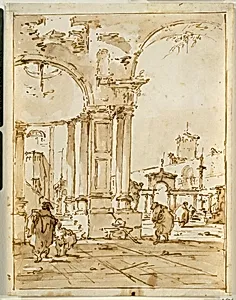
An Architectural Capriccio, with Classical Ruins
Francesco Guardi, ca. 1780–85