
Architecture in Art — Page 41
2,961 artworks
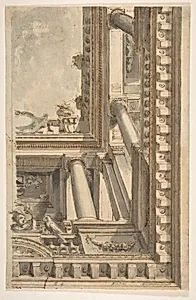
Design for a Trompe L'Oeil Ceiling with a Loggia
Girolamo Curti detto "Dentone"|Faustino Trebbi, n.d.
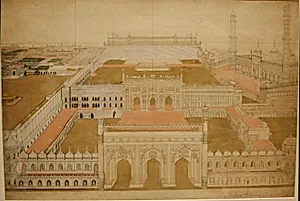
The Bara Imambara Complex at Lucknow
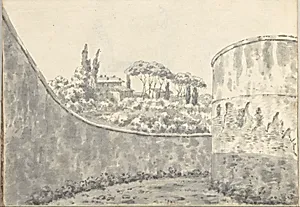
Landscape with a Curved Wall, Round Tower and Distant Villa (Smaller Italian Sketchbook, leaf 8 recto)
Joseph Wright (Wright of Derby), 1774–75
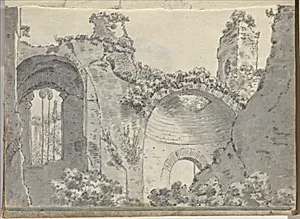
Smaller Italian Sketchbook (containing 43 drawings on 44 leaves)
Joseph Wright (Wright of Derby), 1774–75
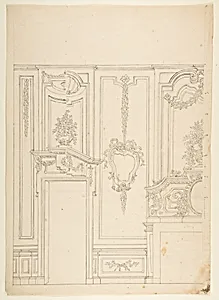
Design for a Wall Elevation with Halved Alternate Designs for the Doorway (recto); Designs for a Quarter of a Ceiling, Design for a Wall Elevation (verso)
Leonardo Marini, 1774–90
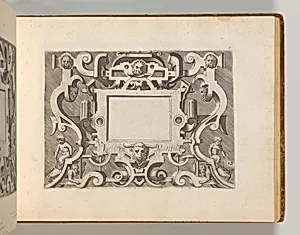
Targhe ed altri ornati di varie e capricciose invenzioni (Cartouches and other ornaments of various and capricious invention, page 20)
Carlo Losi|Hans Vredeman de Vries, 1773
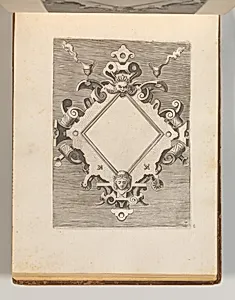
Targhe ed altri ornati di varie e capricciose invenzioni (Cartouches and other ornaments of various and capricious invention, page 24)
Carlo Losi|Hans Vredeman de Vries, 1773
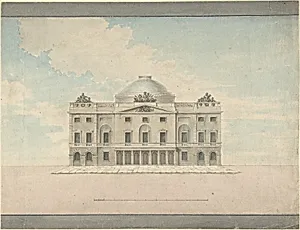
Design for the Facade of a Theater (Perspective)
Charles Middleton, late 18th–early 19th century
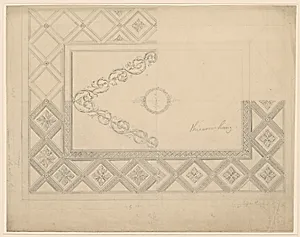
Design for a Ceiling for the Drawing Room at Milton Abbey, Dorset
Sir William Chambers, 1770–74
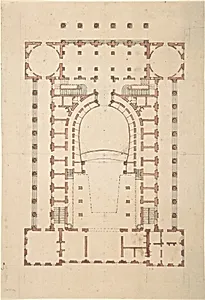
Design for a Theatre
Anonymous, French, 18th century, late 18th century
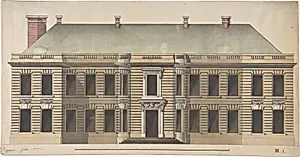
Elevation for a Palace Façade
Degana|Raux, 1770
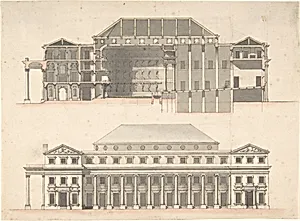
Designs for a Theatre
Anonymous, French, 18th century, late 18th century
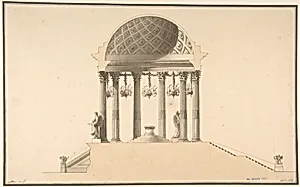
Design for a Section of a Domed Corinthian Temple
Pierre Mathieu, 1769
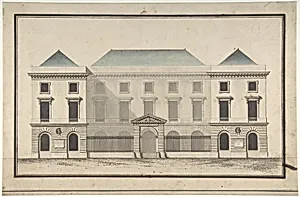
Design for the Collège de France, Paris: Elevation of Court Front Showing Entrance Screen
Jean François Chalgrin, ca. 1772
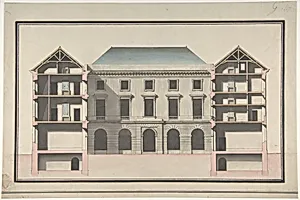
Design for the Collège de France, Paris: Elevation of Court Front with Traverse Sections Through Side Court Wings
Jean François Chalgrin, ca. 1772
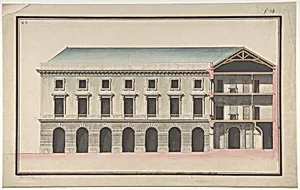
Design for the Collège de France, Paris: Elevation of the Wings of the Court with a Transverse Section through Main Front
Jean François Chalgrin, ca. 1772
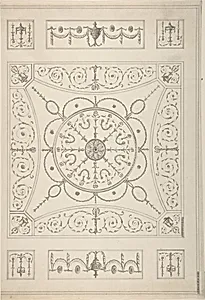
Design for an Oblong Ceiling with an Oval Centre
James Wyatt|Robert Adam, 18th–19th century
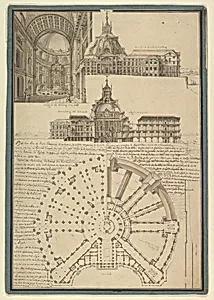
Architectural Drawing for a Chapel and Hospital
de la Maire|Destouches|Anonymous, French, 18th century, ca. 1767
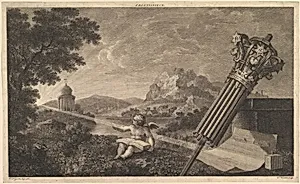
Frontispiece to Joshua Kirby's "Perspective of Architecture" (1761)
William Hogarth|William Woollett|Joshua Kirby, July 1760
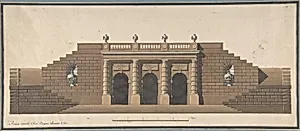
Architectural Design for a Rusticated Entrance
Degana|Raux, 1760
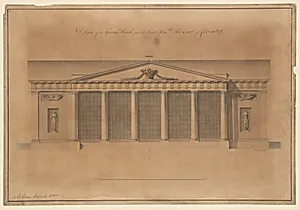
Design of a Greenhouse for the Right Honorable Earl of Coventry, Croome Court, Worcestershire (Elevation)
Robert Adam, 1760
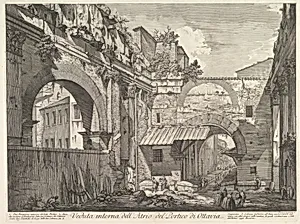
Veduta interna dell'Atrio del Portico di Ottavia (Internal View of the Atrium of the Portico of Octavia), in: 'Vedute di Roma' (Views of Rome)
Giovanni Battista Piranesi, 1760
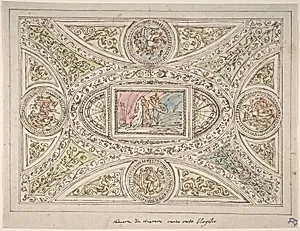
Design for a Ceiling with Decoration Related to Virgil's Sixth Canto
Felice Giani, 1758–1823
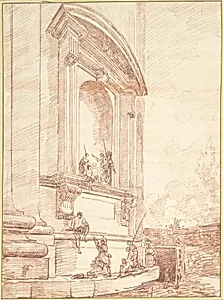
Figures in One of Michelangelo's Niches on the Apse of St. Peter's, Rome
Hubert Robert, ca. 1763
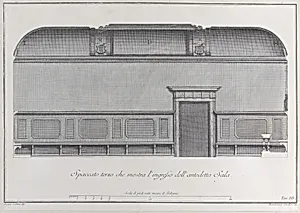
Plate 3: cross-section of the Hall of the Institute of Bologna
Bartolomeo Crivellari|Angelo Carboni|Giampietro Zanotti, 1756
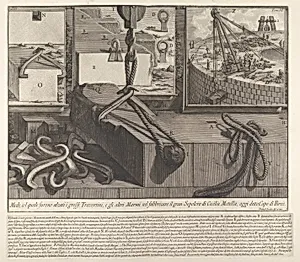
Demonstration panel showing technique for raising travertine and marble blocks for the construction of the tomb of Cecilia Metella, Rome, from the series 'Le Antichità Romane'
Giovanni Battista Piranesi, 1756
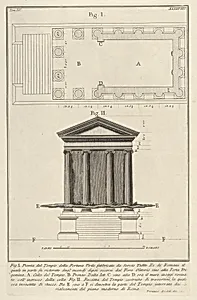
Plan and facade of the Temple of Fortuna Virilis (Tempio della Fortuna Virile), from the series 'Le Antichità Romane'
Giovanni Battista Piranesi, 1756
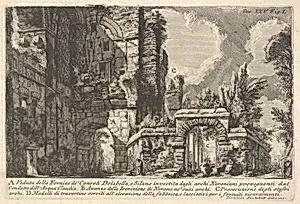
View of the arches of the consuls Dolabella and Silanus enclosed within the Neronian arches of the Acqua Claudia, from the series 'Roman Antiquities' (Le Antichità Romane)
Giovanni Battista Piranesi, 1756
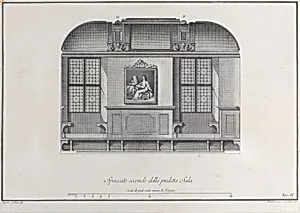
Plate 2: cross-section of the Hall of the Institute of Bologna
Bartolomeo Crivellari|Angelo Carboni|Giampietro Zanotti, 1756
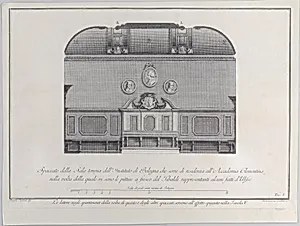
Plate 1: cross-section of the Hall of the Institute of Bologna, which served as the residence for the Clementine Academy, with fresco paintings by Pellegrino Tibaldi in the vault
Angelo Carboni|Bartolomeo Crivellari|Giampietro Zanotti, 1756
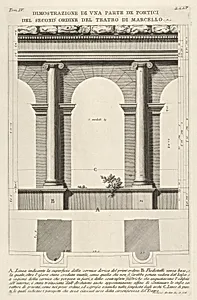
Elevation and plan of the second-order portico at the Theater of Marcellus (Teatro di Marcello), Rome, from the series 'Le Antichità Romane'
Giovanni Battista Piranesi, 1756
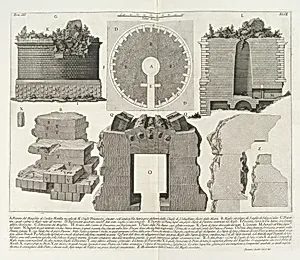
Plan of the Mausoleum of Caecilia Metella, wife of the Triumvir Marcus Crassus..., from Le Antichità Romane (Roman Antiquities), tome 3, tavola 49
Giovanni Battista Piranesi|Angelo Rotili, published 1756–57
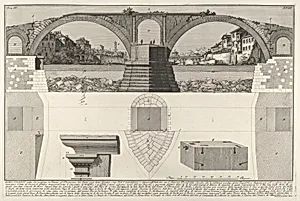
Plan and elevation of the Pons Fabricius (also known as the Quattro Capi Bridge), Rome, from the series 'Le Antichità Romane'
Giovanni Battista Piranesi, 1756
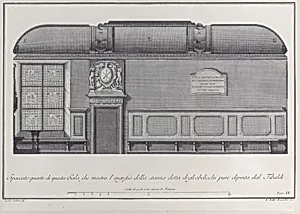
Plate 4: cross-section of the Hall of the Institute of Bologna, with the entrance to the room
Giovanni Battista Brustolon|Angelo Carboni|Giampietro Zanotti, 1756
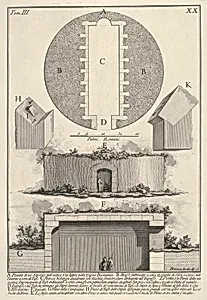
Plan of a tomb on the Appian Way in Vigna Buonamici (Pianta di un sepolcro sull'antica Via Appia nella Vigna Buonamici), from the series 'Le Antichità Romane'
Giovanni Battista Piranesi, 1756
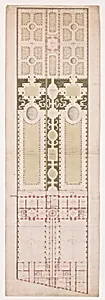
Ground Plan for the Hotel de la Rochefoucauld Doudeauville and its Garden, Paris
Jean Jacques Huvé, n.d.
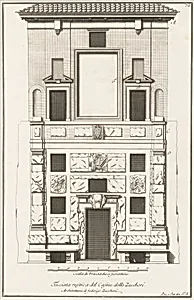
Scelta di architetture antiche e moderne della citta di Firenze opera gia data in luce, misurata, disegnata, ed intagliata dal celebre Ferdinando Ruggieri architetto fiorentino, Tomo Terzo
Giuseppe Ignazio Rossi|Filippo Brunelleschi|Ferdinando Ruggieri|Bernardo Sansone Sgrilli|Theodor Verkruis|Carlo Faucci|Vincenzo Franceschini|Carlo Gregori|Giovanni Filippo Ciocchi|Giovanni Batista Nelli|Vincelaus Ramponi|Giovanni Domenico Ferretti|Giuseppe Zocchi|Giuseppe Bouchard|Giuseppe Papini, 1755
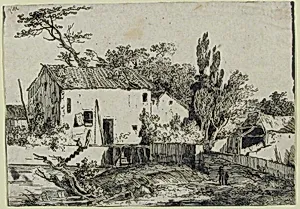
The Pole Leaning Against the House
Louis Gabriel Moreau, n.d.
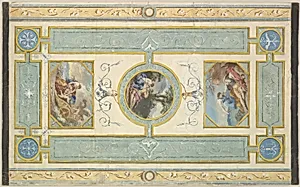
Study for a Ceiling
Jean Jacques Lagrenée, n.d.
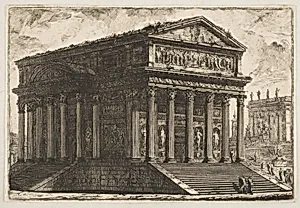
View of a Temple
Pierre Moreau, ca. 1760
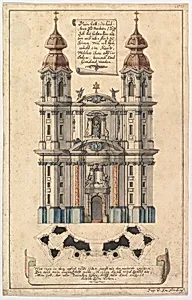
Baroque Church Façade with Obliquely Placed Towers
Joseph Kirnberger, ca. 1760–70
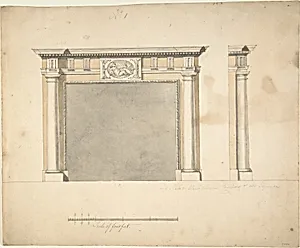
Designs for a Chimney-piece for Richard Barwell's Drawing Room at Esher, Surrey
Sir William Chambers, ca. 1760s
Elevation of a Monument
Jean Jacques Huvé, n.d.
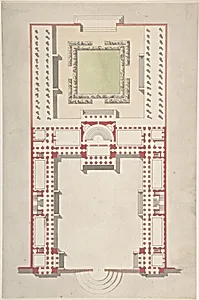
Architectural Ground Plan
Jean Jacques Huvé|Paul Guillaume Lemoine, n.d.
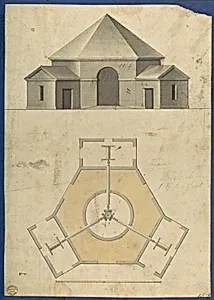
Outbuilding with Three Gears, from Chippendale Drawings, Vol. II
Thomas Chippendale, ca. 1760–1800
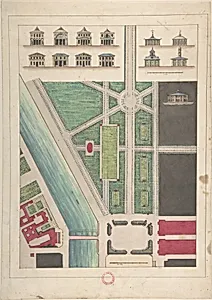
Jardin Public, Champs Elysées
Gabriel Thouin, n.d.
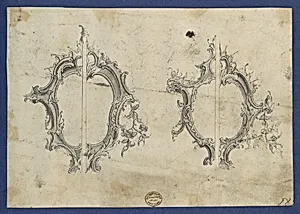
Shields for Pediments, in Chippendale Drawings, Vol. I
Thomas Chippendale, 1754
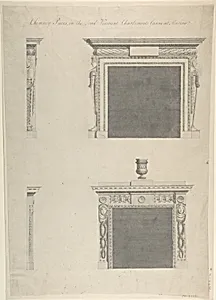
Designs for Two Chimney-pieces in Lord Viscount Charlemont's Casino at Marino, Dublin
Sir William Chambers, ca. 1758–59