
Architecture in Art — Page 42
2,961 artworks
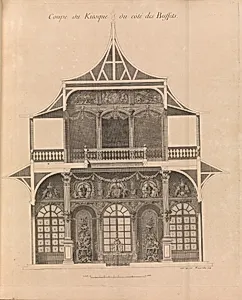
Recueil Des Plans, Élévations et Coupes Tant Géométrales qu'en Perspective Des Châteaux, Jardins, et Dépendances, Que Le Roy De Pologne Occupe en Lorraine...
Emmanuel Héré de Corny|François, 1753
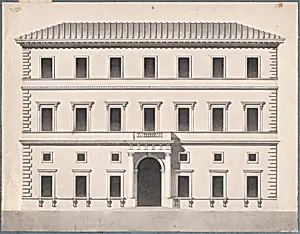
Architectural Study of a Renaissance Palace
Anonymous, Italian, 18th or early 19th century, 1750–1820
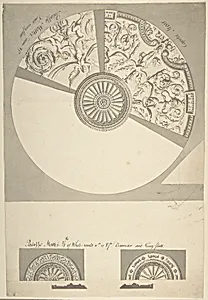
Ceiling Vault of Palazzo Mattei, Rome
Sir William Chambers, 1750–59
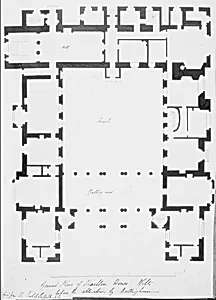
Ground Floor Plan, Charlton House, Wiltshire
Matthew Brettingham, the younger|Charles James Richardson, before 1772
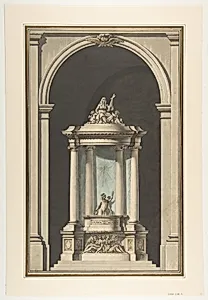
Design for a Pulpit
Louis Gustave Taraval, 18th century
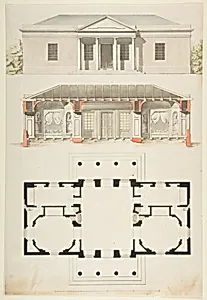
Plan, Elevation, and Section for a Single Story Pavilion
Anonymous, French, 18th century, late 18th century
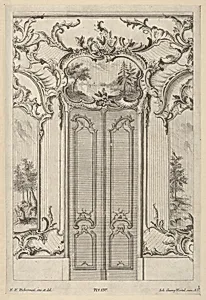
Wall Elevation with a Double Door, from 'Wandfüllungen'
Franz Xavier Habermann|Johann Georg Hertel, ca. 1748–70
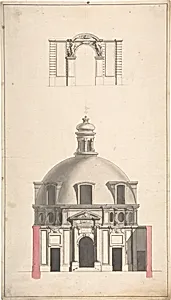
Elevation of the Amphitheatre and Entrance Gate of the Collège des Chirugies, Paris
Gabriel de Saint-Aubin|Jacques François Blondel, ca. 1752
![View of the Palazzo di Caprarola by Giuseppe Vasi|Jacopo [Giacomo] Barozzi da Vignola](https://images.artheonmuseum.org/met/dp/thumb/view-of-the-palazzo-di-caprarola-370488.webp)
View of the Palazzo di Caprarola
Giuseppe Vasi|Jacopo [Giacomo] Barozzi da Vignola, 1746–48
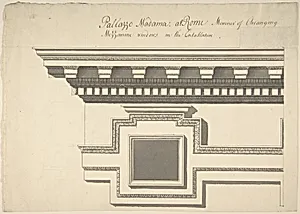
Mezzanine Window, Palazzo Madama
Sir William Chambers, ca. 1750–55
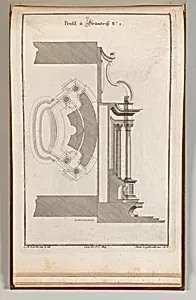
Floorplan and Side View of an Altar, Plate a (2) from 'Unterschiedliche Neu Inventierte Altäre mit darzu gehörigen Profillen u. Grundrißen.'
Johann Michael Leüchte|Martin Engelbrecht, Printed ca. 1750–56
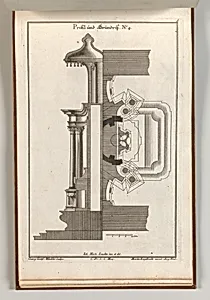
Floorplan and Side View of an Altar, Plate d (2) from 'Unterschiedliche Neu Inventierte Altäre mit darzu gehörigen Profillen u. Grundrißen.'
Georg Gottfried Winckler|Johann Michael Leüchte|Martin Engelbrecht, Printed ca. 1750–56
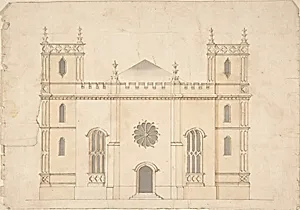
Facade of a Gothic Revival Church
Henry Keene, 1745–76
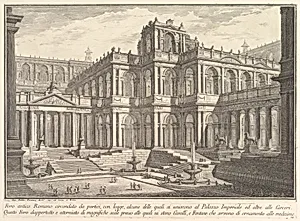
Ancient Roman forum surrounded by porticoes, with loggias, some of which communicate with the Imperial Palace and others with the prisons... (Foro antico romano circondata da portici, con logge, alcune delle quali si uniscono al Palazzo Imperiale...), from "Prima Parte di Architettura, e Prospettive"
Giovanni Battista Piranesi, ca. 1750
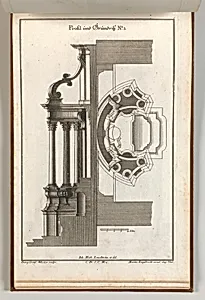
Floorplan and Side View of an Altar, Plate c (2) from 'Unterschiedliche Neu Inventierte Altäre mit darzu gehörigen Profillen u. Grundrißen.'
Johann Michael Leüchte|Martin Engelbrecht|Georg Gottfried Winckler, Printed ca. 1750–56
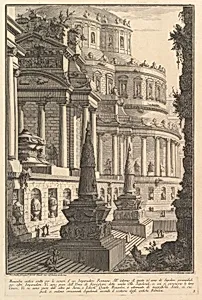
Ancient mausoleum erected for the ashes of a Roman Emperor (Mausoleo antico eretto per le ceneri d'un Imperadore Romano), from "Prima Parte di Architettura, e Prospettive"
Giovanni Battista Piranesi, ca. 1750
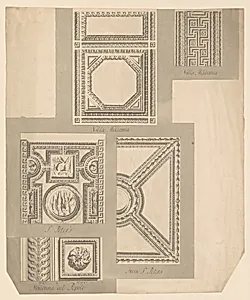
Details of Ceilings, Villa Madama, St. Peter's and Madonna del Popolo
Sir William Chambers, ca. 1750–55
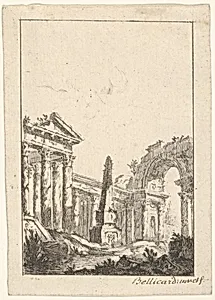
Architectural Capriccio
Jérôme Charles Bellicard, 1745–80
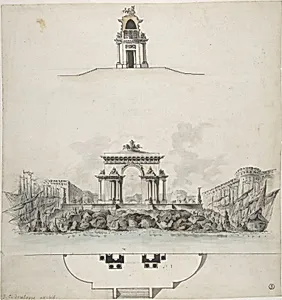
Design for Colossal Triumphal Arch Surmounted by a Quadriga
Jean Charles Delafosse, 18th century
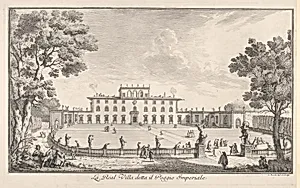
The Royal Villa called il Poggio Imperiale (La Real Villa detta il Poggio Imperiale), view of the facade and balustrade with statuary, from 'Views of the city and other places of Tuscany' (Vedute delle ville e d'altri luoghi della Toscana)
Giuseppe Zocchi, 1744
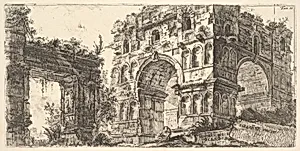
Plate 11: Temple of Janus (Tempio di Giano), from "Antichità Romane de' Tempi della Repubblica, e de' primi Imperatori"
Giovanni Battista Piranesi, ca. 1748
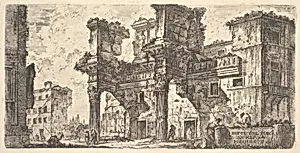
Plate 1: Part of the Forum of Nerva (Parte del Foro di Nerva), from "Antichità Romane de' Tempi della Repubblica, e de' primi Imperatori"
Giovanni Battista Piranesi, ca. 1748
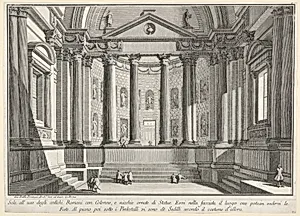
Plate 9: 'Colonnaded hall according to the custom of the ancient Romans, and niches adorned witn statues' (Sala all'uso degli antichi Romani con colonne, e nicchie ornate di statue), from the series 'Part one of architecture and perspectives: drawn and etched by Gio. Batt'a Piranesi, Venetian Architect: dedicated to Nicola Giobbe' (Prima parte di Architetture, e prospettive inventate, ed incise da Gio. Batt'a Piranesi Architetto Veneziano dedicate al Sig. Nicola Giobbe)
Giovanni Battista Piranesi, 1743
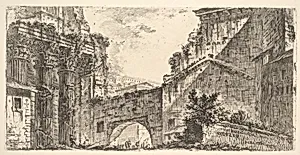
Plate 15: Forum of Augustus (Foro di Augusto), from "Antichità Romane de' Tempi della Repubblica, e de' primi Imperatori"
Giovanni Battista Piranesi, ca. 1748
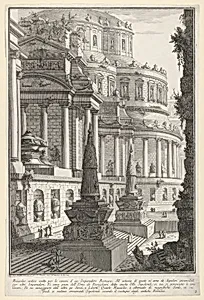
Plate 3: 'Ancient mausoleum erected for the ashes of a Roman emperor' (Mausoleo antico eretto per le ceneri d'un imperadore romano), from the series 'Part one of architecture and perspectives: drawn and etched by Gio. Batt'a Piranesi, Venetian Architect: dedicated to Nicola Giobbe' (Prima parte di Architetture, e prospettive inventate, ed incise da Gio. Batt'a Piranesi Architetto Veneziano dedicate al Sig. Nicola Giobbe)
Giovanni Battista Piranesi, 1743
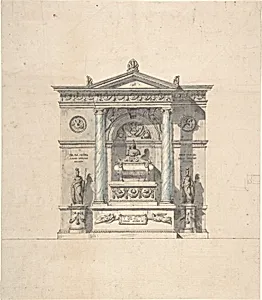
Elevation for a Wall Tomb
Jean Michel Moreau the Younger
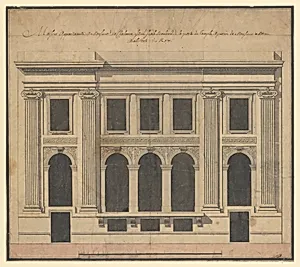
Façade of the Hôtel de Chavannes, Paris (recto); Plan of a Circular Room (verso)
Pierre Louis Moreau Desproux, 18th century
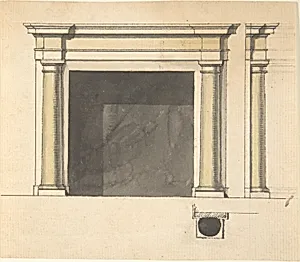
Design for a Chimneypiece
Sir William Chambers, 1740–1800
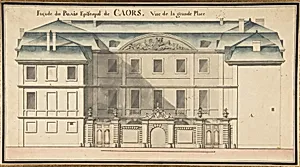
Elevation for the Episcopal Palace at Cahors, France
Anonymous, French, 18th century, mid-18th century
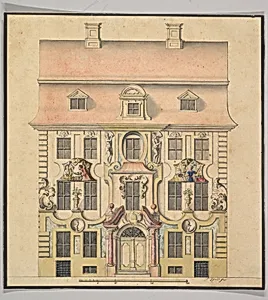
Architectural Design for a Façade
Felix Speth|Ferenc (Franz) Speth, 1739–69
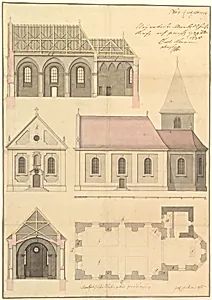
Design for the Parish Church of Merkershausen
Balthasar Neumann|Balthasar Neumann, 1738
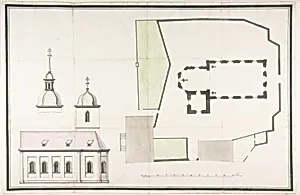
Design for the Parish Church of Merkershausen
Balthasar Neumann, 1738 (?)

Design of a Room of the Infante Don Carlo, King of Naples
Anonymous, Italian, Bolognese 18th century artist, 1737
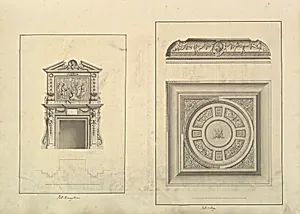
Leaf from Aedes Walpolianae mounted with two drawings: (a): Hall Chimney-Piece, Houghton Hall, Norfolk; (b): Hall Ceiling, Houghton Hall, Norfolk
Isaac Ware, 1735
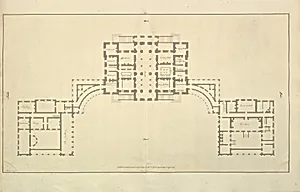
Houghton Hall, Norfolk, Ground Floor (Basement) Plan
Isaac Ware, 1735
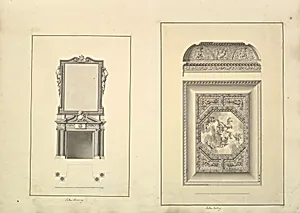
Leaf from Aedes Walpolianae mounted with two drawings: (a): Salon Chimney, Houghton Hall, Norfolk, Elevation; (b): Salon Ceiling, Houghton Hall, Norfolk
Isaac Ware, 1735
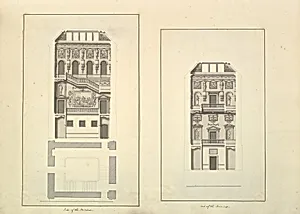
Leaf from Aedes Walpolianae mounted with two drawings (a): Side of the Staircase, Houghton Hall, Norfolk, Elevation; (b): End of Staircase, Houghton Hall, Norfolk
Isaac Ware, 1735
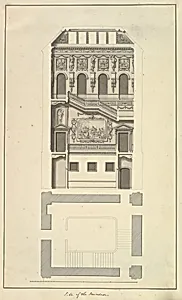
Side of the Staircase, Houghton Hall, Norfolk, Elevation
Isaac Ware, 1735
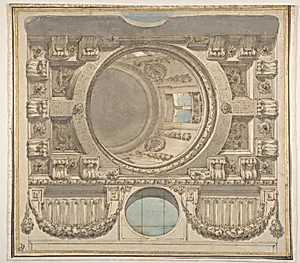
Architectural Design for a Ceiling with a Dome
Flaminio Innocenzo Minozzi, 1735–1817
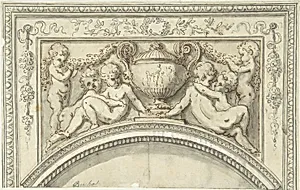
Design for Over Door
Guillaume Boichot, ca. 1760–80
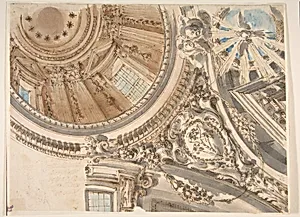
Design for Part of a Church Ceiling with a Dome
Flaminio Innocenzo Minozzi|Faustino Trebbi, 1735–1817
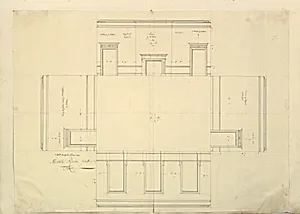
Treasury House, 10 Downing Street, London: Plan of the Great Middle Room (Sir Robert Walpole's Levee Room, Northwest Corner, First Floor)
Isaac Ware|William Kent|Robert Walpole, 1st Earl of Orford, 1732–35
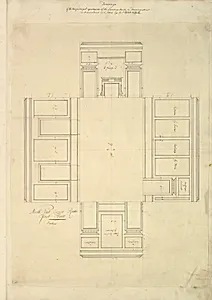
Treasury House, 10 Downing Street, London: Plan of the First-floor Parlor (Northeast Corner Room)
Isaac Ware|William Kent|Robert Walpole, 1st Earl of Orford, 1732–35
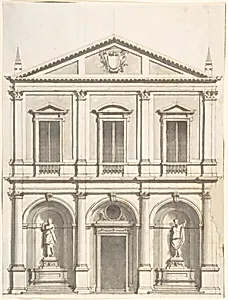
Design for a Church Façade
Giuseppe Jarmorini, 1732–1816
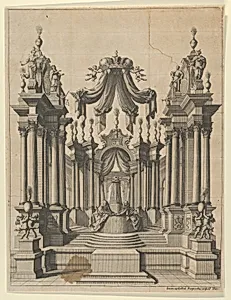
Catafalque
Jeremias Gottlob Rugendas, 18th century
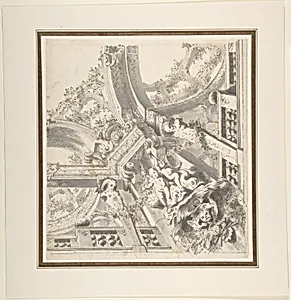
One Quarter Design for a Painted Ceiling
Mauro Antonio Tesi, 1730–66
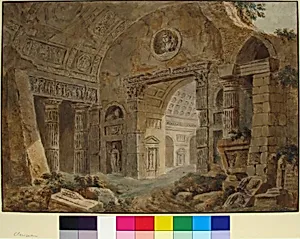
Architectural Fantasy with Roman Ruins
Charles Louis Clérisseau
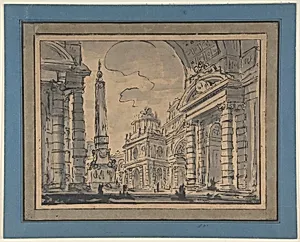
An Architectural Capriccio; a View Through a Great Arch with an Obelisk in a Piazza in the Middle Distance
Charles Michel Ange Challe, 18th century