
Architecture in Art — Page 7
2,961 artworks
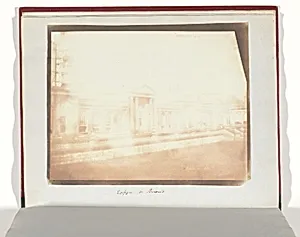
Bowood
William Henry Fox Talbot, 1840
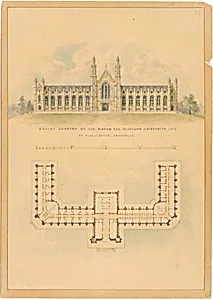
Design Adopted by Governor Mason for University of Michigan (elevation and plan)
Alexander Jackson Davis, 1838
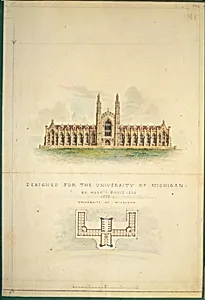
University of Michigan (elevation and plan)
Alexander Jackson Davis, 1838
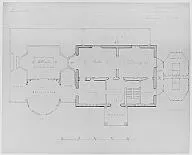
Designs for House of L. M. Davenport, New Rochelle, in the Tuscan Style (ground plan)
Alexander Jackson Davis, 1835–92
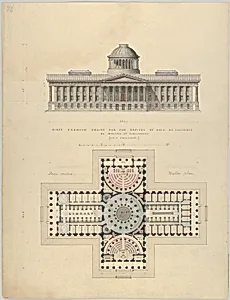
First Premium Design for the Capitol of Ohio at Columbus by Walter of Cincinnati
Alexander Jackson Davis, ca. 1839
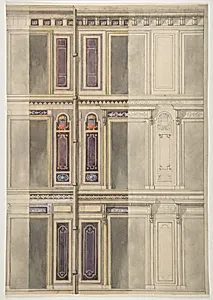
Designs for three windowed storeys
Jules-Edmond-Charles Lachaise|Eugène-Pierre Gourdet, 1830–97
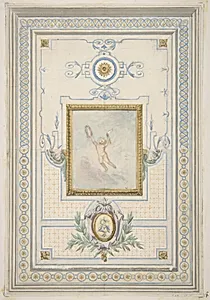
Design for the painted decoration of a ceiling with the monogram: AS
Jules-Edmond-Charles Lachaise|Eugène-Pierre Gourdet, 1830–97
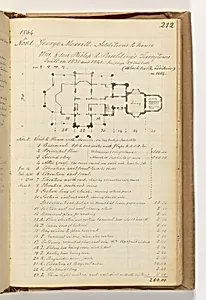
A. J. Davis "Diary"
Alexander Jackson Davis, 1829–82
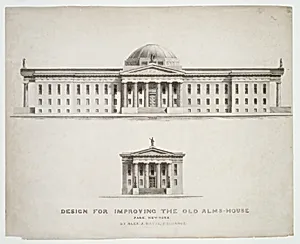
Design for Improving the Old Alm's-House, North Side of City Hall Park, Facing Chambers Street, New York
Alexander Jackson Davis|Anthony Imbert, 1828
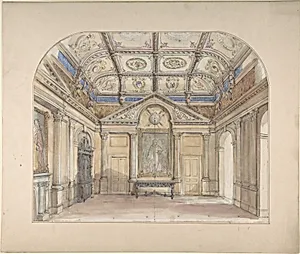
Interior with coffered ceiling and Corinthian order applied to walls
John Gregory Crace, 19th century
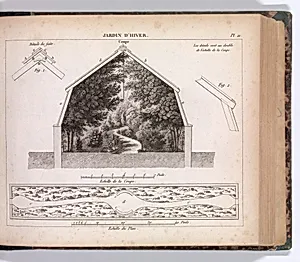
Traité de la composition de l'ornement des jardins, avec 96 planches representant des plans de jardins
Pierre Boitard|Auguste Garneret|Audot|Caron-Duquenne, 1825
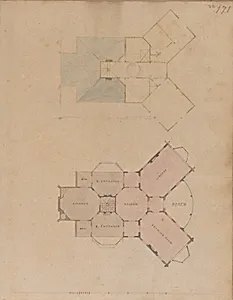
A. J. Davis, Scrapbook III: Hut Cottages, Villas and Dwelling Houses, in Town and Country
Alexander Jackson Davis, 1825–38
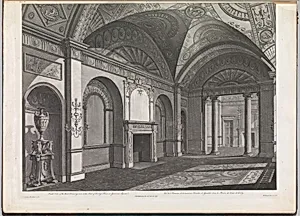
The Works in Architecture of Robert and James Adam, Esquires. Volume II. Containing the Five Following Numbers, viz... and vol. III, Containing the Remainder of the Designs...
Robert Adam|James Adam|Priestly and Weale|Domenico Cunego|Peter Mazell|Thomas Morris|Benedetto Pastorini|Giovanni Battista Piranesi|Thomas Vivares|Alexander Finnie|Edward Malpas|John Roberts|Roe|Joseph Record|Charles White|Thomas White|Giuseppe Carlo Zucchi|James Caldwall|Robert Blyth|Patrick Begbie, [1822]
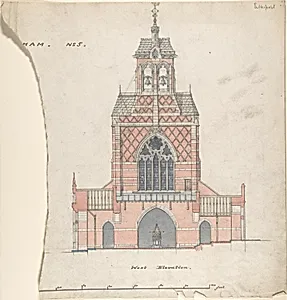
West Elevation of an Unidentified Church
William Butterfield, 19th century
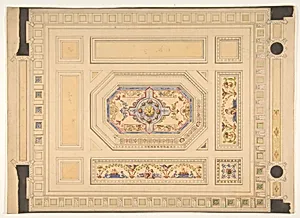
Design for a paneled ceiling painted with putti, birds, and floral motifs
Jules-Edmond-Charles Lachaise|Eugène-Pierre Gourdet, 19th century
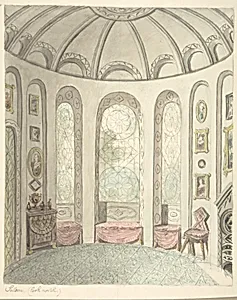
Lea Castle, Worcestershire, Saloon, Looking North
John Carter, ca. 1816
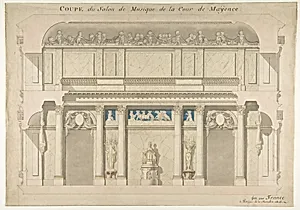
Design for a Music Room
Anonymous, French, 19th century, 1805
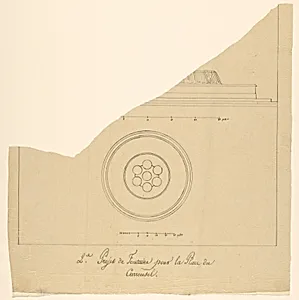
Project for a Fountain for La Place du Carrousel
Pierre François Léonard Fontaine, ca. 1806
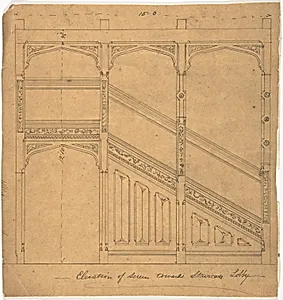
Staircase Lobby Design
Anonymous, British, 19th century, 19th century
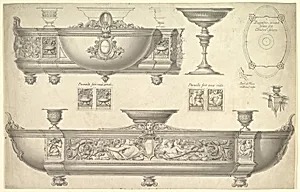
Design for a Silver Centerpiece
Anonymous, British, 19th century, 19th century
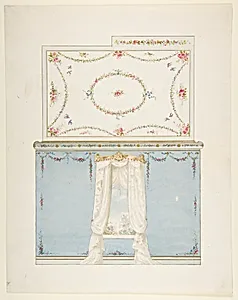
Ceiling and wall design
Anonymous, French, 19th century, 19th century
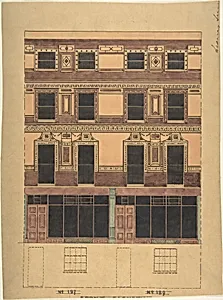
Vertical Section of a Four-Story House with Greek Wall Ornament
Anonymous, British, 19th century, 19th century
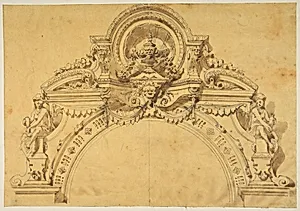
Design for an elaborate arch
Anonymous, French, 19th century, 19th century
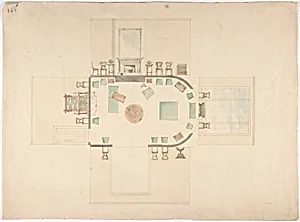
Plan and Elevations of a Room
Anonymous, British, 19th century, early 19th century
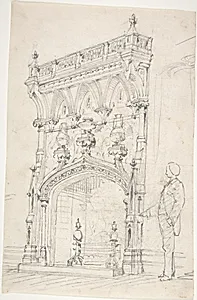
Design for a Tall Chimneypiece, Decorated with Vases
Anonymous, British, 19th century, 19th century
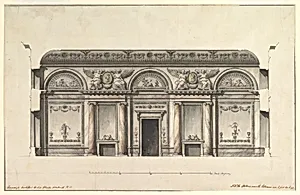
Central Salon of the Alexander Palace at Tsarskoe Selo
Giacomo Quarenghi, 1792–96
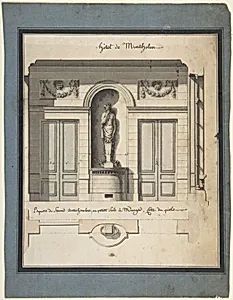
Section and Plan of the Small Dining Room of the Hôtel de Montholon
Jean Jacques Lequeu|François Soufflot le Neuveu, 1785–86
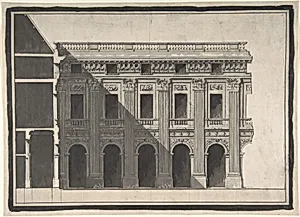
Design for the Garden Façade of the Palais Royal
Victor Louis, 1781
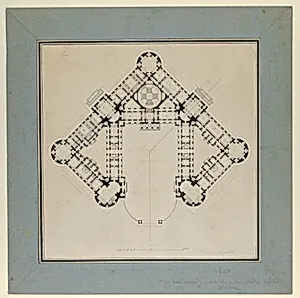
Floor Plan for the Renovations of the Château de Rambouillet
Jacques Charles Bonnard|Jean Augustin Renard, ca. 1783
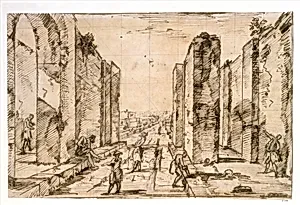
View through the Herculaneum Gate, Pompeii
Giovanni Battista Piranesi, 1778
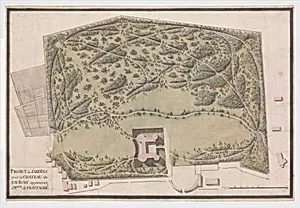
Design for the Gardens of the Château de Savigny-lès-Beaune
Anonymous, French, 18th century, ca. 1782–90
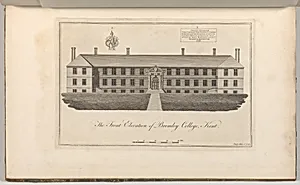
The Front Elevation of Bromley College, Kent, from Edward Hasted's, The History and Topographical Survey of the County of Kent, vols. 1-3
John Bayly, 1777–90
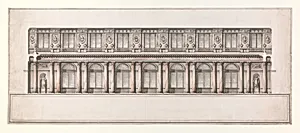
Longitudinal Section of Great Throne Room (Saint George's Hall), Winter Palace, Saint Petersburg
Giacomo Quarenghi, ca. 1776
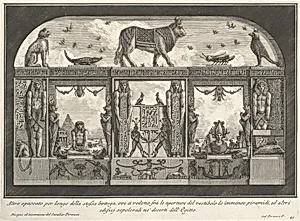
Diverse Maniere d'adornare i cammini ed ogni altra parte degli edifizi desunte dall'architettura Egizia, Etrusca, e Greca con un Ragionamento Apologetico in defesa dell'Architettura Egizia, e Toscana, opera del Cavaliere Giambattista Piranesi Architetto (Diverse Ways of ornamenting chimneypieces and all other parts of houses taken from Egyptian, Etruscan, and Grecian architecture with an Apologia in defense of the Egyptian and Tuscan architecture, the work of Cavaliere Giambattista Piranesi)
Giovanni Battista Piranesi, 1769
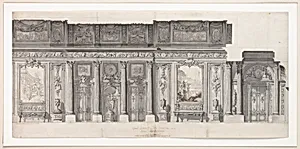
Design for a "Grande Galerie"
Jean Charles Delafosse, 1769
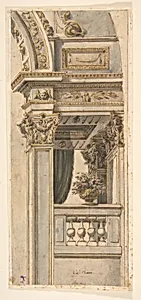
Design for Part of a Wall Elevation with a Balcony flanking an Arch
Faustino Trebbi
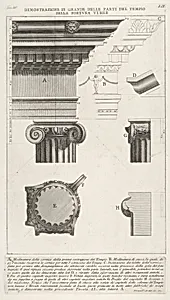
Cornice and column from the Temple of Fortuna Virilis (Tempio della Fortuna Virile), from 'Le Antichità Romane'
Giovanni Battista Piranesi, 1756
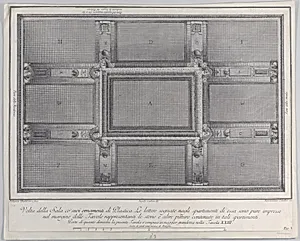
Plate 5: view of the ceiling with its ornaments and frescoed paintings
Pellegrino Tibaldi|Angelo Carboni|Bartolomeo Crivellari|Giampietro Zanotti, 1756
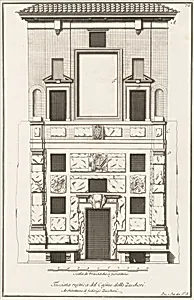
Scelta di architetture antiche e moderne della citta di Firenze opera gia data in luce, misurata, disegnata, ed intagliata dal celebre Ferdinando Ruggieri architetto fiorentino
Ferdinando Ruggieri|Bernardo Sansone Sgrilli|Theodor Verkruis|Carlo Faucci|Vincenzo Franceschini|Carlo Gregori|Giovanni Filippo Ciocchi|Giovanni Batista Nelli|Vincelaus Ramponi|Giuseppe Zocchi|Giuseppe Bouchard|Giuseppe Papini|Giovanni Domenico Ferretti|Giuseppe Ignazio Rossi|Filippo Brunelleschi, 1755
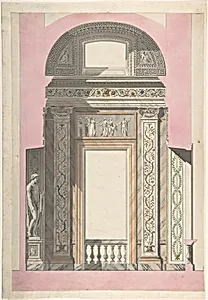
Drawing for an Interior
Giovanni Larciani ("Master of the Kress Landscapes"), 1750–1800
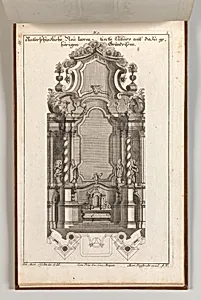
Design for a Monumental Altar, Plate i from 'Unterschiedliche Neu Inventierte Altäre mit darzu gehörigen Profillen u. Grundrißen.'
Johann Michael Leüchte|Martin Engelbrecht, Printed ca. 1750–56
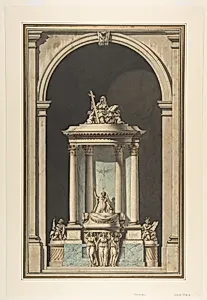
Design for a Pulpit
Louis Gustave Taraval, 18th century
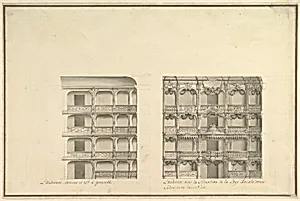
Elevation of Boxes and Royal Box as Presently Constituted and According to New Design
Giuseppe Galli Bibiena, ca. 1750
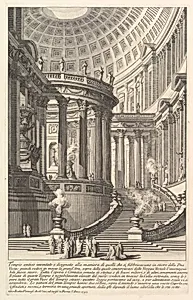
Imaginery ancient temple designed in the style of those built in honor of the Goddess Vesta... (Tempio antico inventato e disegnato alla maniera di quelli che si fabbricavano in onore della Dea Vesta...), from "Prima Parte di Architettura, e Prospettive"
Giovanni Battista Piranesi, ca. 1750
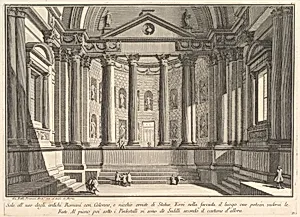
Colonnaded hall according to the custom of the ancient Romans, and niches adorned with statues (Sala all'uso degli antichi Romani con Colonne, e nicchie ornate di Statue), from "Prima Parte di Architettura, e Prospettive"
Giovanni Battista Piranesi, ca. 1750
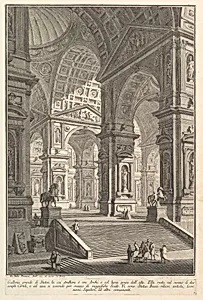
Large sculpture gallery built on arches and lit from above... (Galleria grande di Statue, la cui struttura è con Archi e col lume preso dall'alto...), from "Prima Parte di Architettura, e Prospettive"
Giovanni Battista Piranesi, ca. 1750
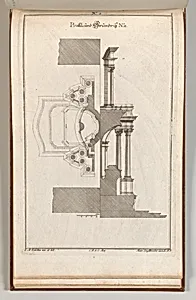
Floorplan and Side View of an Altar, Plate b (2) from 'Unterschiedliche Neu Inventierte Altäre mit darzu gehörigen Profillen u. Grundrißen.'
Johann Michael Leüchte, Printed ca. 1750–56
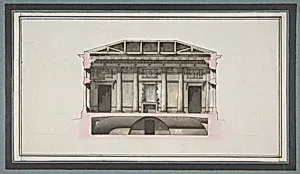
Project for the Alexander Palace, Tsarskoe Selo (Section)
Giacomo Quarenghi, 1744–1817