
Architecture in Art — Page 6
2,961 artworks
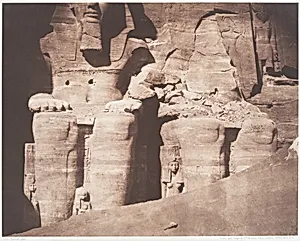
Abo-Sembil, Grand Spéos, Statues Colossales vues de Face (Parte Inférieure)
Félix Teynard, 1851–52
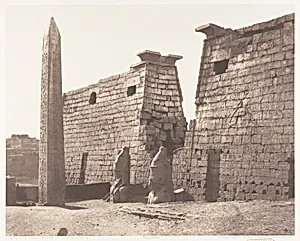
Louksor (Thèbes), Construction Antérieure - Pylône, Colosses et Obélisque
Félix Teynard|Imprimerie Photographique de H. de Fonteny et Cie, 1851–52, printed 1853–54
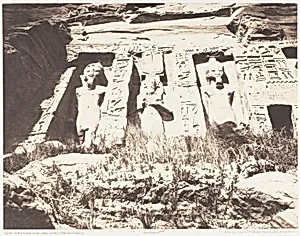
Abou-Sembil, Petit Spéos - Partie Gauche de la Façade
Félix Teynard|Imprimerie Photographique de H. de Fonteny et Cie, 1851–52, printed 1853–54
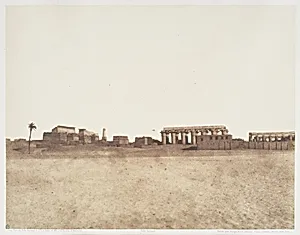
Louksor (Thèbes), Vue Générale des Ruines
Félix Teynard, 1851–52
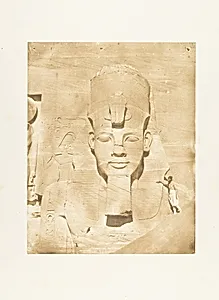
Colosse médial du Spéos d'Phré, à Abousembil
Maxime Du Camp, March 29, 1850
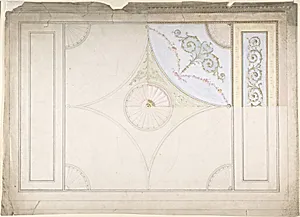
Ceiling Design
Anonymous, British, 19th century, late 19th century
![[Ghulam Muhammad Mosque, Calcutta] by Captain R. B. Hill](https://images.artheonmuseum.org/met/ph/thumb/ghulam-muhammad-mosque-calcutta-287832.webp)
[Ghulam Muhammad Mosque, Calcutta]
Captain R. B. Hill, 1850s
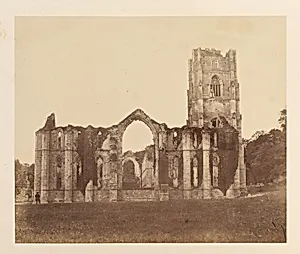
Fountains Abbey. The Chapel of the Nine Alters, Exterior
Joseph Cundall|Philip Henry Delamotte, 1850s
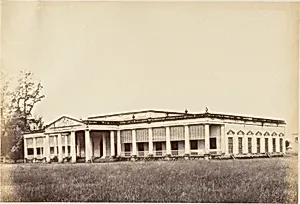
Outram Institute, Calcutta
Captain R. B. Hill, 1850s
![[Salisbury Cathedral] by Unknown](https://images.artheonmuseum.org/met/ph/thumb/salisbury-cathedral-268886.webp)
[Salisbury Cathedral]
Unknown, 1850s
![[Colosseum, Rome] by George Wilson Bridges](https://images.artheonmuseum.org/met/ph/thumb/colosseum-rome-269025.webp)
[Colosseum, Rome]
George Wilson Bridges, 1850s
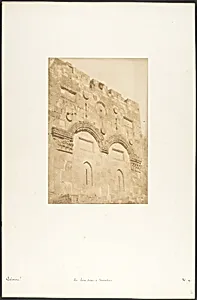
La Porte dorée à Jérusalem
Maxime Du Camp, August 1850
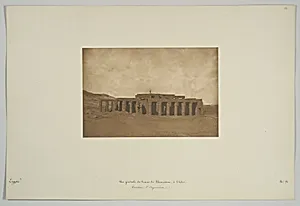
Vue générale des Ruines du Rhamesseum, à Thèbes (Tombeau d'Osymandian)
Maxime Du Camp, May 9, 1850
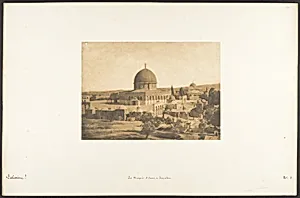
La Mosquée d'Omar, à Jérusalem
Maxime Du Camp, August 20, 1850
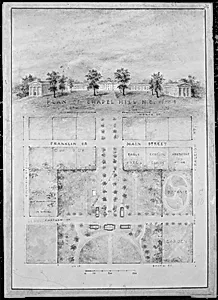
University of North Carolina, Chapel Hill (distant perspective and plan of grounds)
Alexander Jackson Davis, 1850–58
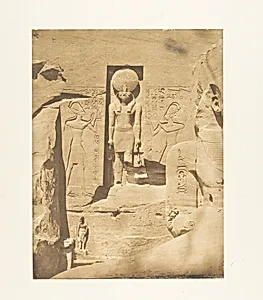
Décoration de l'entrée du grand Spéos d'Abousembil (Le Dieu Phré recevant les offrandes de Rhamsès-le-grand)
Maxime Du Camp, March 1850
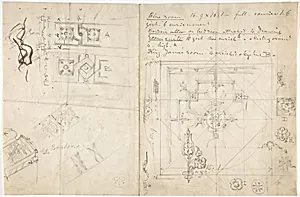
Paneled Ceiling Design
Anonymous, British, 19th century, second half 19th century
![[House at Delhi] by Unknown](https://images.artheonmuseum.org/met/ph/thumb/house-at-delhi-287783.webp)
[House at Delhi]
Unknown, 1850s
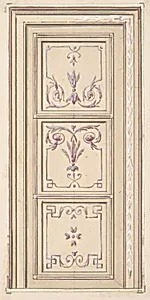
Design for a ceiling
Jules-Edmond-Charles Lachaise|Eugène-Pierre Gourdet, second half 19th century
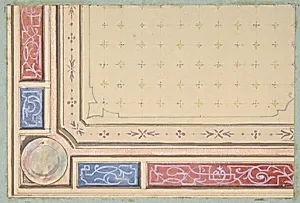
Design for a ceiling
Jules-Edmond-Charles Lachaise|Eugène-Pierre Gourdet, second half 19th century
![[Arch of Septimus Severus, Rome] by Unknown](https://images.artheonmuseum.org/met/ph/thumb/arch-of-septimus-severus-rome-269023.webp)
[Arch of Septimus Severus, Rome]
Unknown, 1850s
![[Tree in Yard] by Samuel Buckle](https://images.artheonmuseum.org/met/ph/thumb/tree-in-yard-268879.webp)
[Tree in Yard]
Samuel Buckle, 1850s
![[Ochterlony Monument, Calcutta] by Captain R. B. Hill](https://images.artheonmuseum.org/met/ph/thumb/ochterlony-monument-calcutta-287828.webp)
[Ochterlony Monument, Calcutta]
Captain R. B. Hill, 1850s
![[House from Across Lawn] by Unknown](https://images.artheonmuseum.org/met/ph/thumb/house-from-across-lawn-268875.webp)
[House from Across Lawn]
Unknown, 1850s
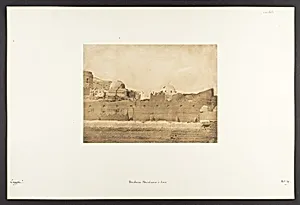
Tombeaux Musulmans à Siout
Maxime Du Camp, 1849–50
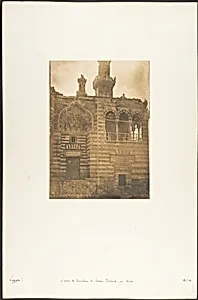
Entrée du Tombeau de Sultan Bezkouk, au Kaire
Maxime Du Camp, December 1849–January 1850
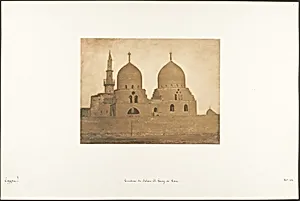
Tombeau du Sultan El-Goury, au Kaire
Maxime Du Camp, December 1849–January 1850
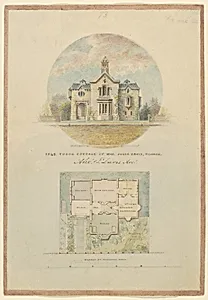
Kirri Cottage for Julia Jackson Davis
Alexander Jackson Davis, 1849
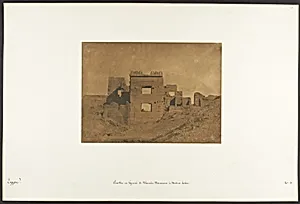
Pavillon ou Gynecée de Rhamsès-Meiamoun, à Médinet-habou
Maxime Du Camp, 1849–50
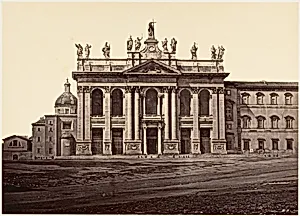
S. Giovanni Laterano
Eugène Constant, 1848–52
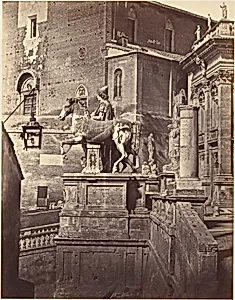
Uno dei Colossi di Campedoglio
Eugène Constant, 1848–52
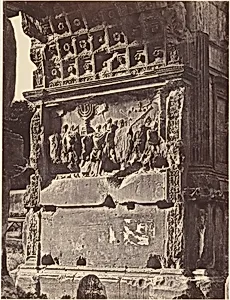
Bassorilievo dell'arco di Tito
Eugène Constant, 1848–52
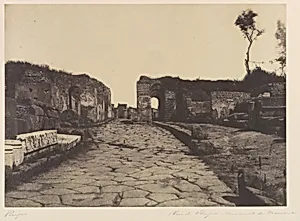
Pompeii, Pompey’s Lane, Tomb Monument of Mamia
Firmin-Eugène Le Dien|Gustave Le Gray, ca. 1853
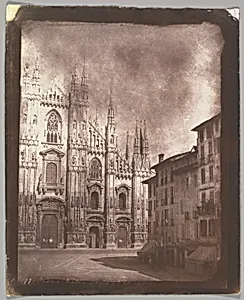
Duomo Milan
Calvert Richard Jones, 1846
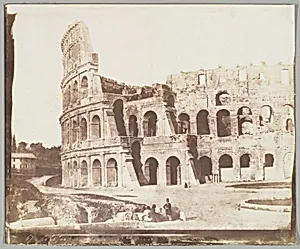
67. Colosseum, Rome, Second View
Calvert Richard Jones, May 1846
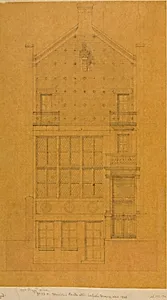
Architectural Drawing of the Exterior of the Comte de Nieuwerkerke's House
Hector-Martin Lefuel, ca. 1870
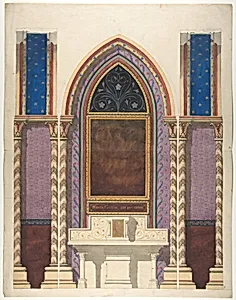
Elevation of a design for an altar and painted wall decoration
Jules-Edmond-Charles Lachaise|Eugène-Pierre Gourdet, second half 19th century
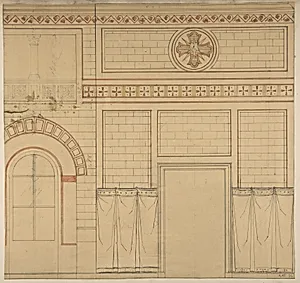
Elevation of a wall decorated with the dove of the holy ghost
Jules-Edmond-Charles Lachaise|Eugène-Pierre Gourdet, second half 19th century
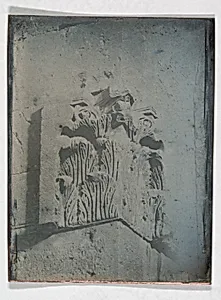
Capital, near the Jaffa Gate, Jerusalem (184. Jerusalem, près de la porte de Jaffa. chap.)
Joseph-Philibert Girault de Prangey, 1844
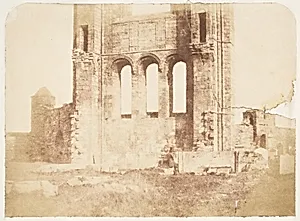
St. Andrews
David Octavius Hill|Robert Adamson|Hill and Adamson, 1843–47
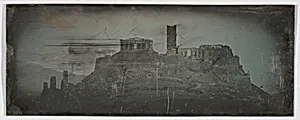
Western Approach to the Acropolis, Athens (49. Athènes. 1842. Acropole. Côté O.)
Joseph-Philibert Girault de Prangey, 1842
![Mosque of Sultan al-Hakim, Cairo (117. Kaire. 1843 Gâma Soultan Ansoun détails [sic]) by Joseph-Philibert Girault de Prangey](https://images.artheonmuseum.org/met/ph/thumb/mosque-of-sultan-al-hakim-cairo-117-kaire-1843-726474.webp)
Mosque of Sultan al-Hakim, Cairo (117. Kaire. 1843 Gâma Soultan Ansoun détails [sic])
Joseph-Philibert Girault de Prangey, 1842–1843
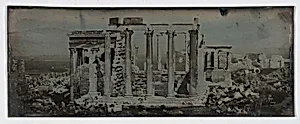
Erechtheion, Athens (62. Athènes. 1842. T. de Minerve Poliade.)
Joseph-Philibert Girault de Prangey, 1842
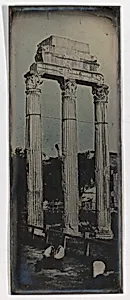
Northwest Facade, Temple of Castor and Pollux, Rome (12. Rome. 1842. Graecostasis. faç. N.O.)
Joseph-Philibert Girault de Prangey, 1842
![[View of Koum] by Luigi Pesce](https://images.artheonmuseum.org/met/ph/thumb/view-of-koum-652142.webp)
[View of Koum]
Luigi Pesce, 1840s–60s
![[Mosque at Sultaniye, [same as 46] ] by Luigi Pesce](https://images.artheonmuseum.org/met/ph/thumb/mosque-at-sultaniye-same-as-46-652140.webp)
[Mosque at Sultaniye, [same as 46] ]
Luigi Pesce, 1840s–60s
![[Mosque of Nasser-eddin Shah, Teheran, Iran] by Luigi Pesce](https://images.artheonmuseum.org/met/ph/thumb/mosque-of-nasser-eddin-shah-teheran-iran-652112.webp)
[Mosque of Nasser-eddin Shah, Teheran, Iran]
Luigi Pesce, 1840s–60s
![[Tomb of Seeh-i Mumin] by Luigi Pesce](https://images.artheonmuseum.org/met/ph/thumb/tomb-of-seeh-i-mumin-652131.webp)
[Tomb of Seeh-i Mumin]
Luigi Pesce, 1840s–60s