
Architecture in Art — Page 4
2,961 artworks
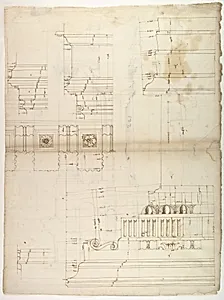
St Peter's, entablature profile; reflected ceiling details of the cornice, and profiles of column bases and pedestals (recto)St. Peter's, section through drum of model and entablature of upper story (verso)
Etienne DuPérac|Anonymous, French, 16th century, early to mid-16th century
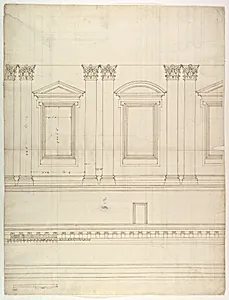
St. Peter's, drum, interior, elevation (recto) St. Peter's, drum, pedestal, section (verso)
Etienne DuPérac, early to mid-16th century
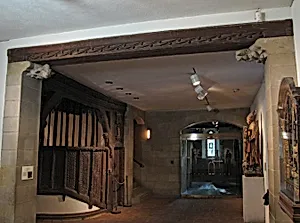
Beam
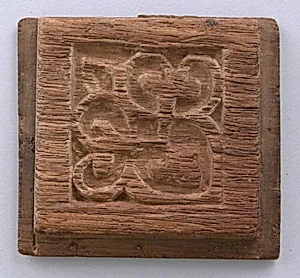
Panel
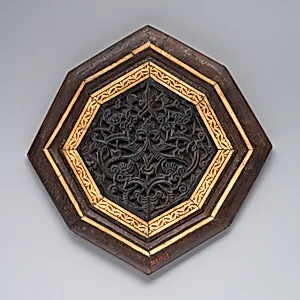
Panel from Minbar
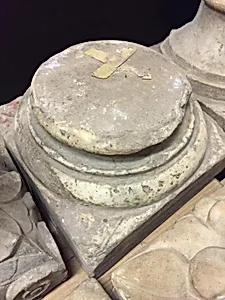
Plinth
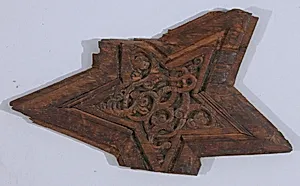
Panel
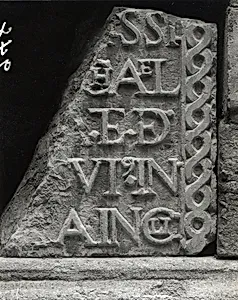
Fragment
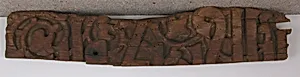
Fragment of a Panel
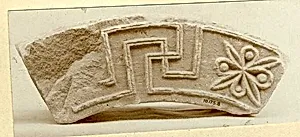
Voussoir Fragment with Floral Motif and Swastika

Panel
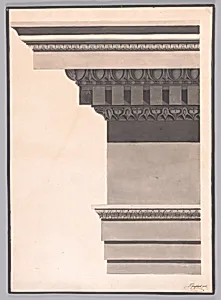
Architectural Study of Classical Entablature
F. or T. Grossbach, 19th century
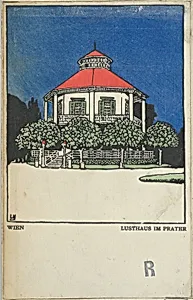
Vienna: "Pleasure Pavilion" in the Prater (Wien: Lusthaus im Prater)
Urban Janke|Wiener Werkstätte, 1908
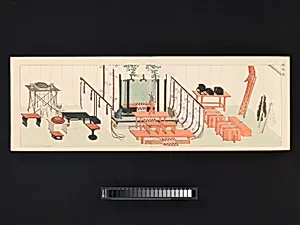
旧儀装飾十六式図譜|Sixteen Illustrations of Ancient Ceremonial Displays
Furuya Kōrin, 1903
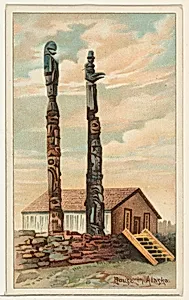
House in Alaska, from the Habitations of Man series (N113) issued by W. Duke, Sons & Co. to promote Honest Long Cut Smoking and Chewing Tobacco
The Giles Company|W. Duke, Sons & Co.|American Tobacco Company, 1890
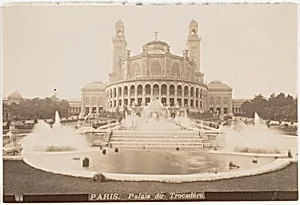
Palais du Trocadero
Unknown, 1890s
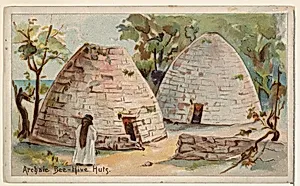
Archaic Bee-Hive Huts, from the Habitations of Man series (N113) issued by W. Duke, Sons & Co. to promote Honest Long Cut Smoking and Chewing Tobacco
W. Duke, Sons & Co.|American Tobacco Company|The Giles Company, 1890
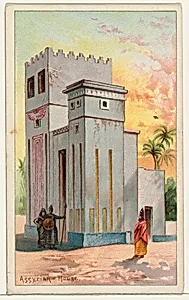
Assyrian House, from the Habitations of Man series (N113) issued by W. Duke, Sons & Co. to promote Honest Long Cut Smoking and Chewing Tobacco
The Giles Company|W. Duke, Sons & Co.|American Tobacco Company, 1890
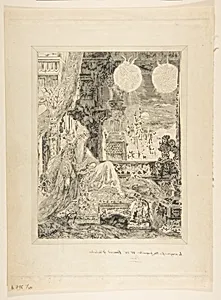
Le Songe d'un habitant du Mogol
Félix Bracquemond|Gustave Moreau|Jean de La Fontaine|Boussod, Valadon and Co., 1886
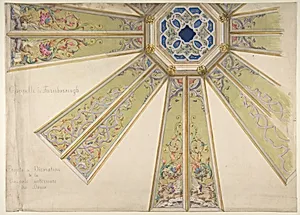
Design for the Interior Cupola of a Domed Chapel, Farnborough, England
Jules-Edmond-Charles Lachaise|Eugène-Pierre Gourdet, 1880–86
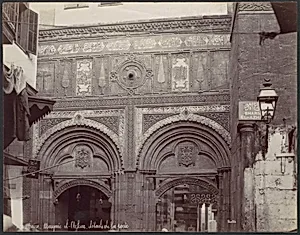
Caire. Mosquée el-Arhar, détails de la porte
Félix Bonfils, 1870s
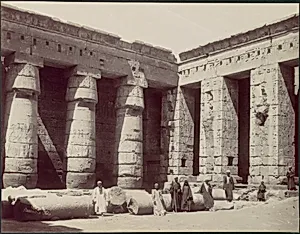
Medinet Habou, 2me cour cote sudouest
Antonio Beato, 1870s
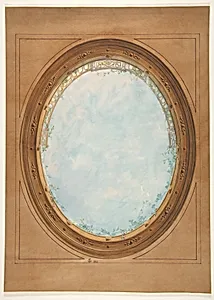
Design for a ceiling with trompe l'oeil balustrade and sky
Jules-Edmond-Charles Lachaise|Eugène-Pierre Gourdet, 1869
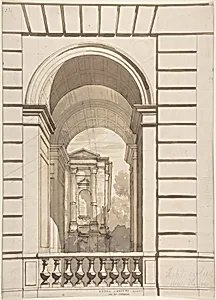
Design for Stable Arches, Hôtel Candamo
Jules-Edmond-Charles Lachaise|Eugène-Pierre Gourdet, ca. 1873
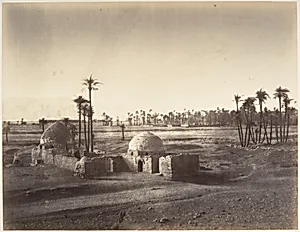
Vue de la Plaine de Thèbes prise du temple de Karnac
Gustave Le Gray, 1867
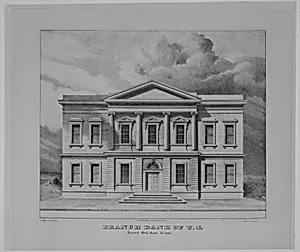
View of New York from the North, 1679
George Hayward|James Carson Breevoort|Jasper Danckaerts, 1867
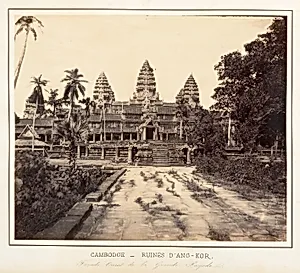
Façade Ouest de la Grande Pagode
Emile Gsell, 1866
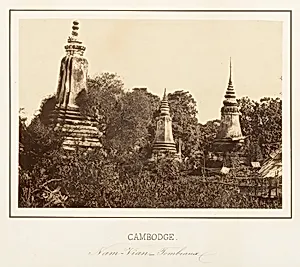
Nam-Vian - Tombeaux
Emile Gsell, 1866
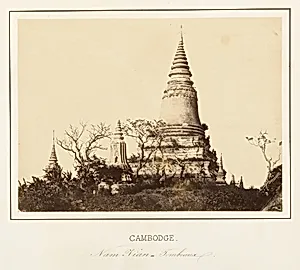
Nam-Vian - Tombeaux
Emile Gsell, 1866
![Lyndhurst for George Merritt, Tarrytown, New York (west [rear] elevation and plan) by Alexander Jackson Davis](https://images.artheonmuseum.org/met/dp/thumb/lyndhurst-for-george-merritt-tarrytown-new-york-388433.webp)
Lyndhurst for George Merritt, Tarrytown, New York (west [rear] elevation and plan)
Alexander Jackson Davis, 1865
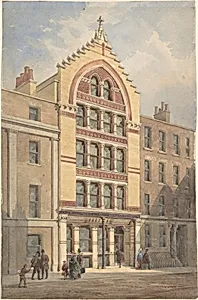
Façade of a Commercial Building, Venetian Gothic Style
Anonymous, British, 19th century, ca. 1870
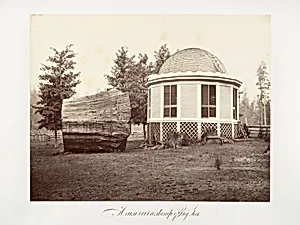
The House over a Stump of a Big Tree
Carleton E. Watkins, 1865–66, printed ca. 1876
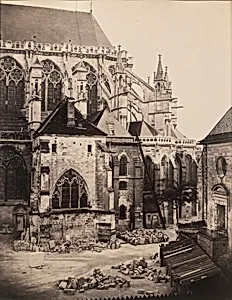
East End, Troyes Cathedral under Restoration, France
Charles Marville, 1863
![[Portal, Church of Saint-Trophime, Arles] by Edouard Baldus](https://images.artheonmuseum.org/met/ph/thumb/portal-church-of-saint-trophime-arles-267017.webp)
[Portal, Church of Saint-Trophime, Arles]
Edouard Baldus, ca. 1864
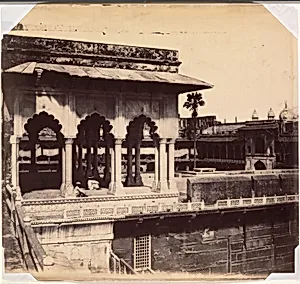
The Diwan-i Khas from the Mussaman Burj, Agra Palace
John Murray, 1862–64
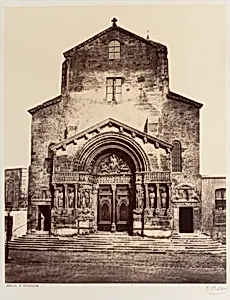
Arles, St. Trophime
Edouard Baldus, 1861 or after
![[Itmad-Ud-Daulah's Tomb, Agra] by Unknown](https://images.artheonmuseum.org/met/ph/thumb/itmad-ud-daulahs-tomb-agra-264532.webp)
[Itmad-Ud-Daulah's Tomb, Agra]
Unknown, 1860s–70s
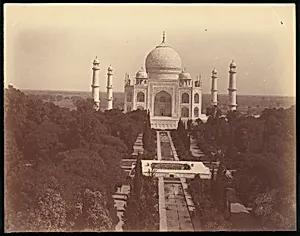
View of the Taj Mahal from the Gate, Agra
Unknown, 1860s–70s
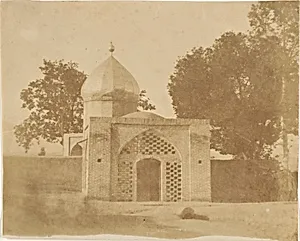
Tomb of the Khan of Khiva at Teheran
Luigi Pesce, 1859
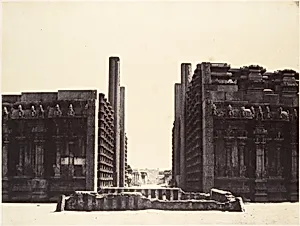
The Raya Gopuram from W
Linnaeus Tripe, January–March 1858
![[The Taj Mahal, Agra] by Unknown](https://images.artheonmuseum.org/met/ph/thumb/the-taj-mahal-agra-287657.webp)
[The Taj Mahal, Agra]
Unknown, 1858–61
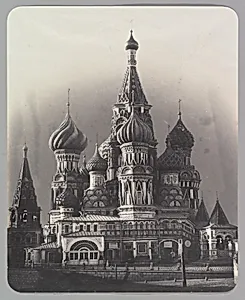
St. Basil's Cathedral, Red Square, Moscow
Unknown, ca. 1860
![[Peacock's Throne Room, Teheran] by Luigi Pesce](https://images.artheonmuseum.org/met/ph/thumb/peacocks-throne-room-teheran-271281.webp)
[Peacock's Throne Room, Teheran]
Luigi Pesce, 1858
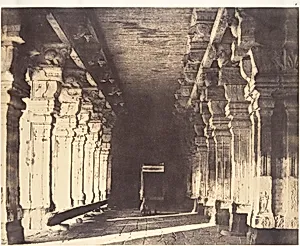
The Viravasuntarayan Munapam
Linnaeus Tripe, January–March 1858
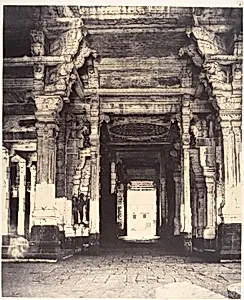
The Muduramiar Mundapam
Linnaeus Tripe, January–March 1858
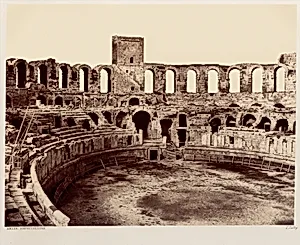
Arles, Amphithéâtre
Edouard Baldus, 1860 or earlier
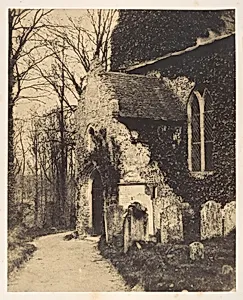
Church Porch, Earlham, near Norwich
William Harcourt Ranking, 1857
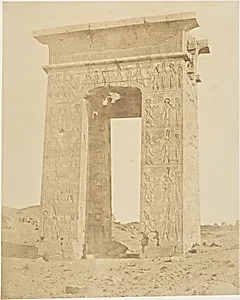
Gate of Ptolemy Philomeder, B.C. 180, Karnac
J. Hogarth|Robert Murray, ca. 1856