
Architecture in Art — Page 10
2,961 artworks
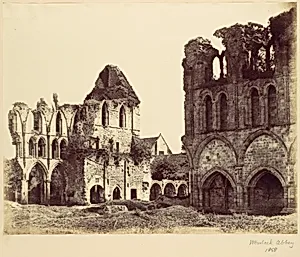
Wenlock Abbey
Alfred Capel Cure, 1858
![[Medieval Court; Entryway to Byzantine Court; Sheffield Court; French and Italian Mediaeval Vestibule] by Philip Henry Delamotte](https://images.artheonmuseum.org/met/ph/thumb/medieval-court-entryway-to-byzantine-court-288727.webp)
[Medieval Court; Entryway to Byzantine Court; Sheffield Court; French and Italian Mediaeval Vestibule]
Philip Henry Delamotte, ca. 1859
![[Assyrian Court, Facade Towards the Nave; Elevated View of Assyrian Court; Greek and Roman Sculpture Court; The Three Graces] by Philip Henry Delamotte](https://images.artheonmuseum.org/met/ph/thumb/assyrian-court-facade-towards-the-nave-elevated-288564.webp)
[Assyrian Court, Facade Towards the Nave; Elevated View of Assyrian Court; Greek and Roman Sculpture Court; The Three Graces]
Philip Henry Delamotte, ca. 1859
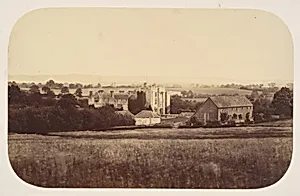
Hever Castle, Kent
Henry Thomas Wood, 1857
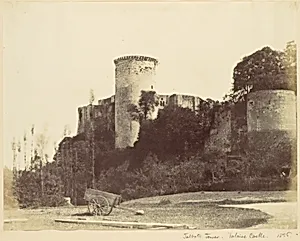
Talbot's Tower, Falaise Castle
Alfred Capel Cure, 1856
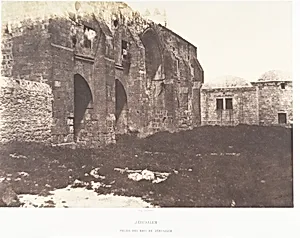
Jérusalem, Palais de rois de Jérusalem, Vue générale
Auguste Salzmann|Imprimerie photographique de Blanquart-Évrard, à Lille, 1854
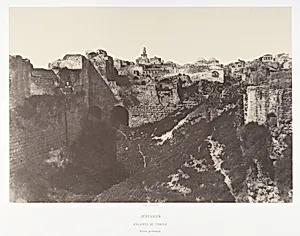
Jérusalem, Enceinte du Temple, Piscine probatique, 1
Imprimerie photographique de Blanquart-Évrard, à Lille|Auguste Salzmann, 1854
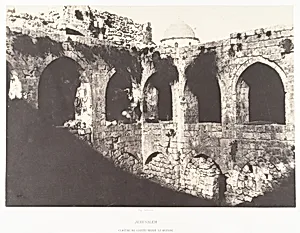
Jérusalem, Sainte-Marie-la-Grande, Cloître
Auguste Salzmann|Imprimerie photographique de Blanquart-Évrard, à Lille, 1854
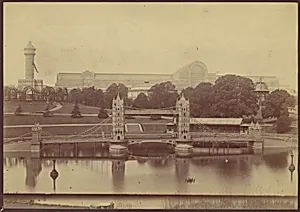
Progress of the Crystal Palace at Sydenham
Philip Henry Delamotte|Henry Angelo Ludovico Negretti, 1854
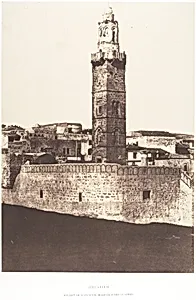
Jérusalem, Minaret de l'ancienne mosquée d'Abd-es-Samed
Auguste Salzmann|Imprimerie photographique de Blanquart-Évrard, à Lille, 1854
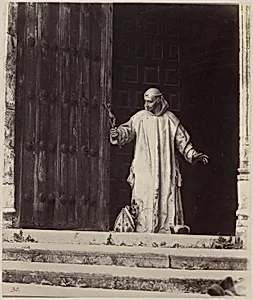
Principal Doorway of the Carthusian Monastery, Burgos
Charles Clifford, 1853
![[View from Photographer's Studio] by Gustave Le Gray](https://images.artheonmuseum.org/met/ph/thumb/view-from-photographers-studio-286349.webp)
[View from Photographer's Studio]
Gustave Le Gray, 1851–54
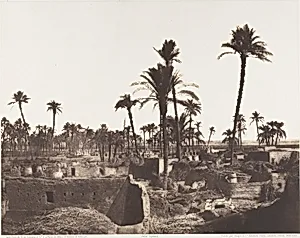
Abâzîz, Intérieure d'un Village Arabe
Félix Teynard, 1851–52
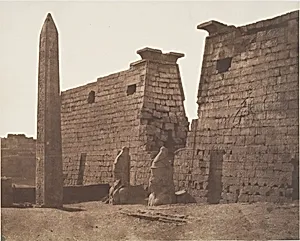
Louksor (Thèbes), Construction Antérieure - Pylône Colosses et Obélisque
Félix Teynard, 1851–52
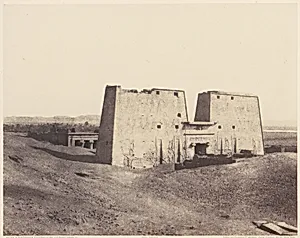
Edfou (Apollonopolis Magna), Vue Générale du Temple
Félix Teynard|Imprimerie Photographique de H. de Fonteny et Cie, 1851–52, printed 1853–54
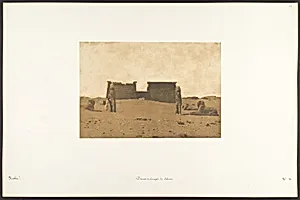
Dromos du Temple de Séboua
Maxime Du Camp, April 3, 1850
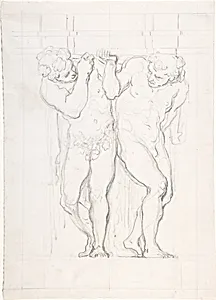
Two Atlantes in Conversation
Honoré Daumier, ca. 1855
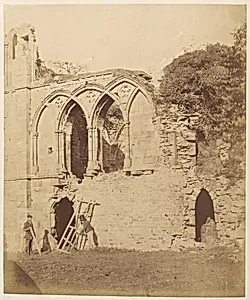
Easby Abbey. The Refectory
Joseph Cundall|Philip Henry Delamotte, 1850s
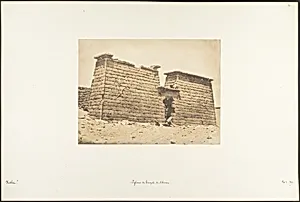
Pylones du Temple de Sébona
Maxime Du Camp, April 3, 1850
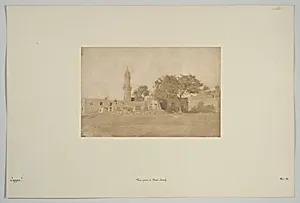
Vue prise à Béni-Souef
Maxime Du Camp, February 19, 1850
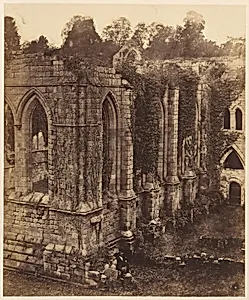
Fountains Abbey. The Refectory and Kitchen
Joseph Cundall|Philip Henry Delamotte, 1850s
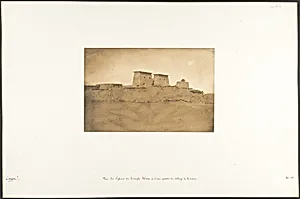
Vue des Pylones du Temple Khons et d'une partie du village de Karnac
Maxime Du Camp, May 6, 1850
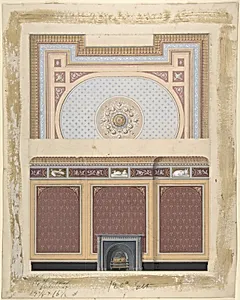
Design for Fireplace Wall and Ceiling
Anonymous, British, 19th century, second half 19th century
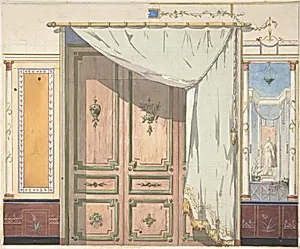
Pompeiian Design for Doorway and Wall with Curtain (possibly for Deepdene, Dorking, Surrey)
Jules-Edmond-Charles Lachaise|Eugène-Pierre Gourdet, second half 19th century
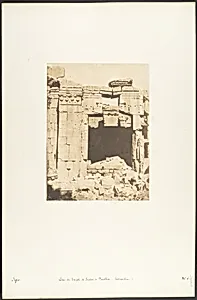
Porte du Temple de Jupiter, à Baalbek (Héliopolis)
Maxime Du Camp, September 1850
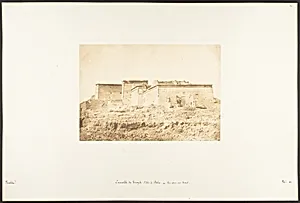
Ensemble du Temple d'Isis à Philae - Vue prise au Nord
Maxime Du Camp, April 1850
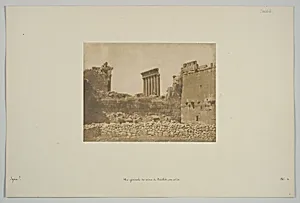
Vue générale des ruines de Baâlbek, prise à l'Est
Maxime Du Camp, September 15, 1850
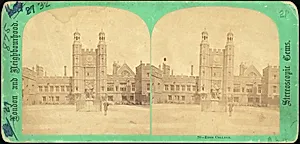
Eton College
Stereoscopic Gems|Unknown, 1850s–1910s
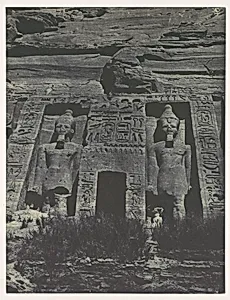
Nubie. Ibsamboul. Entrée du Spéos d'Hathor
Maxime Du Camp|Imprimerie photographique de Blanquart-Évrard, à Lille, March 28, 1850
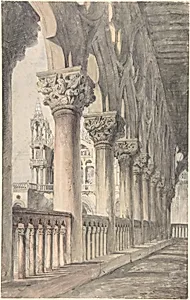
Loggia of the Ducal Palace, Venice
John Ruskin, 1849–50
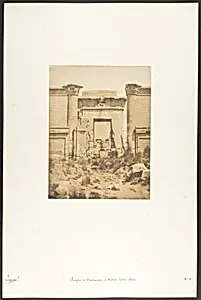
Propylées du Thoutmoséum, à Médinet-habou (Thèbes)
Maxime Du Camp, 1849–50
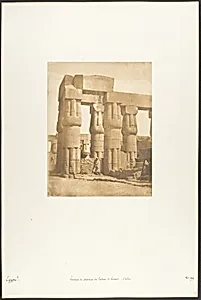
Groupe de colonnes du Palais de Louxor, Thèbes
Maxime Du Camp, 1849–50
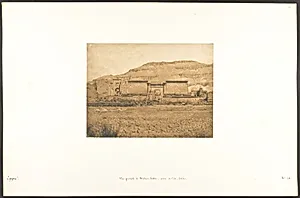
Vue générale de Médinet-habou, prise de l'Est (Thèbes)
Maxime Du Camp, 1849–50
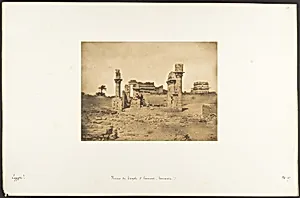
Ruines du Temple d'Herment (Hermentis)
Maxime Du Camp, 1849–50
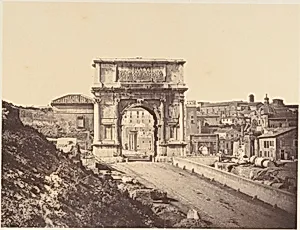
Arco di Tito
Eugène Constant, 1848–52
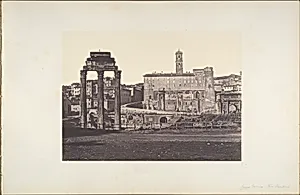
Campo Vaccino (Foro Romano)
Eugène Constant, 1848–52
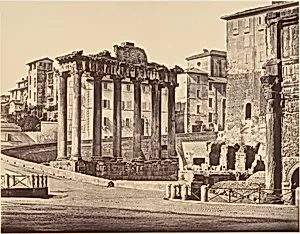
Tempio della Concordia
Eugène Constant, 1848–52
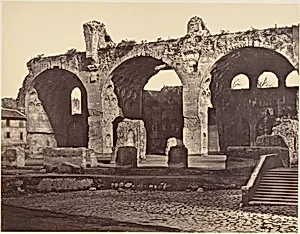
Tempio della Pace
Eugène Constant, 1848–52
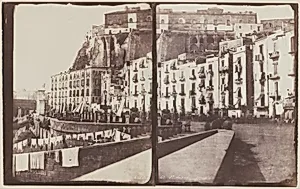
Santa Lucia, Naples
Calvert Richard Jones, 1845–46
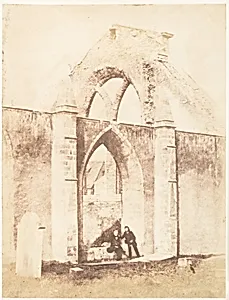
Edinburgh. Greyfriars' Churchyard
David Octavius Hill|Robert Adamson|Hill and Adamson, 1843–47
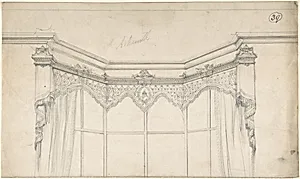
Partial Design for Bay Window with Monogrammed Curtains
Charles Hindley and Sons, 1841–1900
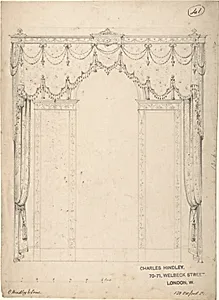
Design for a Wall with Three Windows
Charles Hindley and Sons, 1841–84
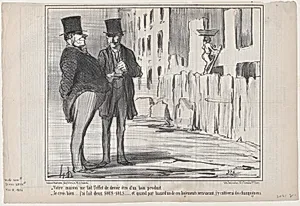
Votre maison me fait l'effet de devoir..., from Locataires et Propriétaires, published in Le Charivari, November 5, 1856
Aaron Martinet|Honoré Daumier|Destouches, October 14, 1836
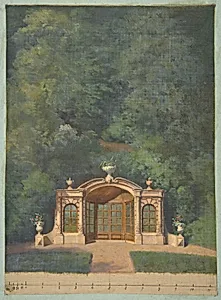
A garden pavilion in a forested landscape
Jules-Edmond-Charles Lachaise|Eugène-Pierre Gourdet, 1830–97
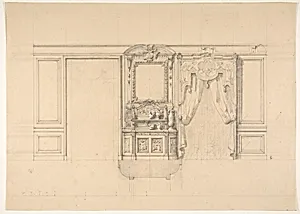
Elevation of a dining room with a carved buffet and window draperies
Jules-Edmond-Charles Lachaise|Eugène-Pierre Gourdet, 19th century
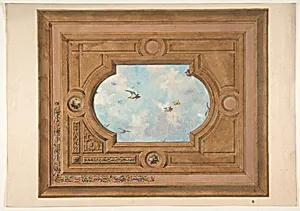
Design for a ceiling with a trompe l'oeil sky filled with birds
Jules-Edmond-Charles Lachaise|Eugène-Pierre Gourdet, 19th century
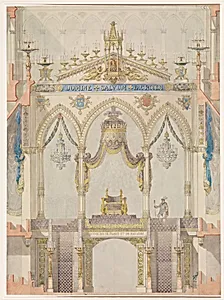
Interior Elevation of Reims Cathedral with the Rood Screen and Throne for the Coronation of King Louis XVIII
Charles Percier|Pierre François Léonard Fontaine, 1815
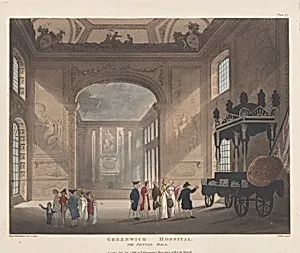
Greenwich Hospital, The Painted Hall
John Bluck|Thomas Rowlandson|Auguste Charles Pugin|Rudolph Ackermann, London, January 1, 1810